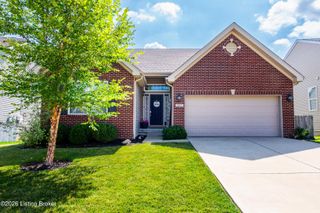
17512 Stallion Way, Louisville, KY 40245
- 4 beds |
- 3 baths |
- 3,667 sqft
 Single-Family Home
  Built in 2016
  9,148sqft lot
 2 car garage
  $112/sqft
  Listed 1 month ago
Property Description
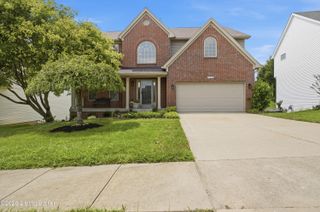
Built in 2016, this beautifully maintained home offers 3,667 sq. ft. of finished living space, 3 bathrooms, & a spacious open layout designed for modern living. The main level features a bright living area, dining space, and gourmet kitchen with high-end appliances, ample cabinetry, and a large island. Upstairs, the luxurious primary suite includes a walk-in closet and spa-like bath with a soaking tub, dual vanities, and separate shower. Generously sized bedrooms provide plenty of space for family or guests. Situated on a 0.21-acre lot with attractive landscaping and a backyard patio, this home is conveniently located near schools, parks, shopping, dining, and major highways. This property is an executive rental unit and also has deed to a social membership to Polo Fields country club, which includes an Olympic sized pool that has a swimming team and swimming lessons in the neighborhood. It also has tennis and pickleball courts, along with a country club dining room and bar and a driving range. Only about a mile and a half as a crow fly to come there. Social membership is optional at $65 a month, which entitles you to a membership where you can charge to the country club for any drinks or snacks needed at the pool. Golf membership is a separate and additional fee.
- Listing Status:
- Active
- Date Added:
- June 18, 2026
- Data Last Updated:
- August 6, 2026 at 7:37AM
- Listing Office:
- EXP Realty LLC : 888-624-6448
- MLS ID:
- 1720926

- Style: Traditional
- Parking: AttachedDriveway
- Roofing: Shingle
- General: Brick1Slab
- HOA Amenities: 600.0
- Originating MLS: APEX MLS (Greater Louisville Association of REALTORS®)
- School District: Jefferson
- County: Jefferson
- Zoning: 21394200010000
- Fencing: None
- Utilities: Electricity Connected
- Water: Public
- Sewer: Public Sewer
- Source: APEX MLS (Greater Louisville Association of REALTORS®)
This listing courtesy of EXP Realty LLC
Monthly Payment
- Principal & Interest $
- Property Taxes $
- Home Insurance $
- VA Funding Fee $

Location
Similar Listings Nearby