7414 Old Coach Rd, Crestwood, KY 40014
- 4 beds |
- 4 baths |
- 3,082 sqft
 Single-Family Home
  Built in 1988
  1.11acre lot
 2 car garage
  $195/sqft
  Listed 10 days ago
Property Description
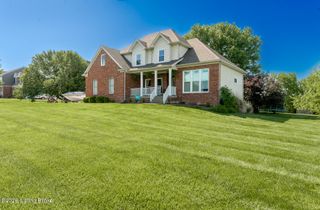
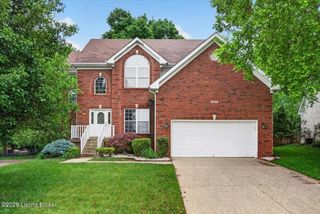
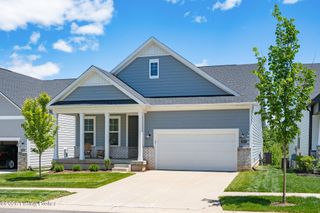
Welcome home to 7414 Old Coach Rd! If you are looking for privacy and convenience- this is THE ONE! Conveniently located in Glen Meadows, this 4 bed, 3.5 bath brick ranch sits on a beautiful 1.11 acre lot with endless opportunities for enjoyment! Upon entering, you will be greeted by a large living area that features vaulted ceilings w/ stained beam, built ins and a wood burning fireplace. The first floor also includes an office, formal dining room (currently used as a play room), large kitchen equipped with stainless steel appliances, granite countertops, large pantry and breakfast nook with bay windows. The large primary bedroom offers a tray ceiling and walks out to the back deck- perfect for enjoying your morning coffee! You will also find a spacious primary bathroom and walk-in closet On this level, you will also find two additional bedrooms, a full bathroom and a half bathroom- perfect for guests! The finished walkout basement offers endless opportunities with an additional living room, bedroom, full bathroom and bonus room (perfect for a home gym or additional office). The basement also features an emergency generator and plenty of storage space! If the inside wasn't enough- you are going to swoon over you outside space! You have an upper and lower deck and spacious patio--perfect for entertaining and the most perfect tree lined, fenced in back yard. The backyard also features a koi pond, basketball goal with poured concrete pad and fire pit! This is truly a rare find- schedule your showing today, you won't want to miss this one!
- Listing Status:
- Active
- Date Added:
- May 28, 2026
- Data Last Updated:
- May 31, 2026 at 12:39PM
- Listing Office:
- RE/MAX Premier Properties : 502-384-5944
- MLS ID:
- 1718159

- Style: Ranch
- Parking: AttachedLower Level
- Roofing: Shingle
- General: Wood FrameBrick Veneer1Poured Concrete
- HOA Amenities: 30.0
- Originating MLS: APEX MLS (Greater Louisville Association of REALTORS®)
- School District: Oldham
- County: Oldham
- Zoning: 22-24A-00-8
- Fencing: Full
- Utilities: Electricity ConnectedFuel:Natural
- Water: Public
- Source: APEX MLS (Greater Louisville Association of REALTORS®)
This listing courtesy of RE/MAX Premier Properties
Monthly Payment
- Principal & Interest $
- Property Taxes $
- Home Insurance $
- VA Funding Fee $

Location
Similar Listings Nearby
 New - 3 days ago