5505 Cross Creek Dr, Crestwood, KY 40014
- 3 beds |
- 3 baths |
- 2,950 sqft
 Single-Family Home
  Built in 1997
  1.16acre lot
 2 car garage
  $186/sqft
  Listed 3 days ago
Property Description
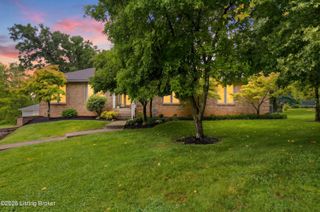
Welcome to this beautifully updated ranch home in Oldham County's desirable Westwood neighborhood offering nearly 3,000 finished square feet, 3 to 4 bedrooms, 3 full baths, and a walkout basement, all situated on a picturesque, tree lined one acre lot designed for comfortable everyday living and effortless entertaining. A manicured lawn, fresh landscaping, striking stone facade, and recently updated stone pathway create standout curb appeal upon arrival. Inside, soaring vaulted ceilings and an open layout allow natural light to pour throughout the main living spaces. The inviting living room with fireplace opens to the dining area and expansive kitchen featuring a large center island, granite countertops, walk in pantry, and abundant cabinetry. Conveniently located just off the kitchen, the laundry room adds everyday functionality along with additional storage. Designed to embrace indoor outdoor living, the kitchen opens to a spacious deck with pergola overlooking the private, tree lined backyard. Whether hosting guests or enjoying a quiet evening outdoors, the setting offers exceptional privacy and tranquility. The main level primary suite serves as a relaxing retreat with a walk in closet and recently updated spa inspired en suite bath featuring dual vanities, a floor to ceiling tiled walk in shower, and jetted soaking tub. Two additional bedrooms offer generous space and ample closet storage and are complemented by a well appointed full bath. The walkout lower level offers incredible flexibility and could easily function as additional living space or a private mother in law suite. The space features a large family room, an area ideal for a playroom or home office, an updated full bath, wet bar with cabinetry, and an additional room with a walk in closet that could serve as a bedroom (non egress). A lower level patio extends the outdoor living space even further. Additional highlights include an attached two car garage, storage shed, and recent updates including new windows, doors, and roof in 2024, offering both style and peace of mind for years to come. Don't miss the opportunity to make this beautifully updated Oldham County home your own. Schedule your private showing today!
- Listing Status:
- Active
- Date Added:
- May 28, 2026
- Data Last Updated:
- May 31, 2026 at 7:38AM
- Listing Office:
- Lenihan Sotheby's Int'l Realty : +1 502-899-2129
- MLS ID:
- 1718652

- Style: Ranch
- Parking: AttachedEntry SideDriveway
- Roofing: Shingle
- General: Brick VeneerStoneVinyl Siding1Poured Concrete
- HOA Amenities: 185.0
- Originating MLS: APEX MLS (Greater Louisville Association of REALTORS®)
- County: Oldham
- Zoning: 40-14L-00-52
- Fencing: None
- Utilities: Electricity Connected
- Water: Public
- Source: APEX MLS (Greater Louisville Association of REALTORS®)
This listing courtesy of Lenihan Sotheby's Int'l Realty
Monthly Payment
- Principal & Interest $
- Property Taxes $
- Home Insurance $
- VA Funding Fee $

Location
Similar Listings Nearby
 New - 2 days ago