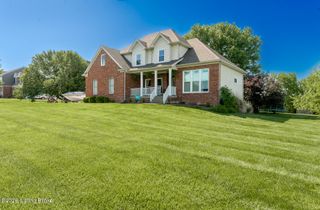
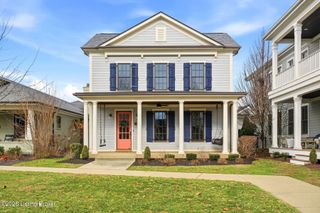
7488 Edith Way, Crestwood, KY 40014
- 4 beds |
- 4 baths |
- 3,935 sqft
 Single-Family Home
  Built in 2021
  0.34acre lot
 3 car garage
  $222/sqft
  Listed 3 days ago
Property Description
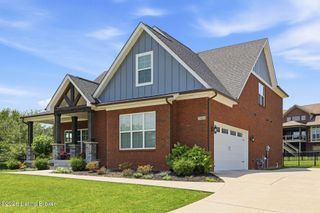
Welcome to 7488 Edith Way in Brentwood — one of Crestwood's most sought-after communities, offering custom-built brick construction and effortless single-level living with a finished walkout lower level. Step inside to wide-plank engineered hardwood floors flowing through the main living areas and into the great room, anchored by a gas fireplace flanked by built-in cabinetry and a wall of windows that fills the space with natural light. The gourmet kitchen is the heart of the home, featuring custom cabinetry with soft-close drawers, quartz countertops with a full slab backsplash, a large center island, and premium appliances — all open to the dining area for effortless everyday living and entertaining. The Primary Suite is a true retreat with a spa-like ensuite bath featuring a large t shower, double vanity, soaking tub, and a spacious walk-in closet. Two additional bedrooms and a full bath round out the bedroom wing, while a laundry room with storage cabinetry and a drop zone with built-in cubbies and hooks keep the everyday rhythm of the main level running smoothly. Downstairs, the finished walkout lower level delivers a family room with custom bar, fourth bedroom, full bath, a large flex room currently used as a playroom, a dedicated office space, and two unfinished storage areas. Step outside to the covered deck or extended patio, where a fully fenced, irrigated yard give you room to breathe. Located in the award-winning Oldham County School District, Brentwood residents enjoy a community pool, tennis courts, pickleball courts, and a clubhouse — with easy access to highways, shopping, and dining in Crestwood. Don't miss your opportunity to make this one yours!
- Listing Status:
- Active
- Date Added:
- May 22, 2026
- Data Last Updated:
- May 25, 2026 at 2:38PM
- Listing Office:
- simpler.realestate : +1 502-425-6000
- MLS ID:
- 1718179

- General: See Remarks
- Style: Ranch
- Pool: Community
- Parking: Attached
- Roofing: Shingle
- General: BrickStone1Poured Concrete
- HOA Amenities: ClubhousePoolTennis Court(s)1100.0
- Originating MLS: APEX MLS (Greater Louisville Association of REALTORS®)
- School District: Oldham
- County: Oldham
- Zoning: 16-24P-05-211
- Fencing: Full
- Utilities: Electricity ConnectedFuel:Natural
- Water: Public
- Sewer: Public Sewer
- Source: APEX MLS (Greater Louisville Association of REALTORS®)
This listing courtesy of simpler.realestate
Monthly Payment
- Principal & Interest $
- Property Taxes $
- Home Insurance $
- VA Funding Fee $

Location
Similar Listings Nearby