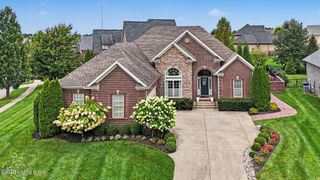
10809 Jimson St, Prospect, KY 40059
- 4 beds |
- 4 baths |
- 3,390 sqft
 Single-Family Home
  Built in 2015
  2,614sqft lot
 2 car garage
  $242/sqft
  Listed 1 month ago
Property Description
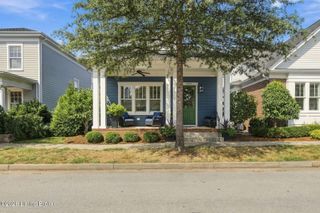
The finished basement at 10809 Jimson is the feature most listings at this price in Norton Commons can't match. A fourth bedroom with proper egress, a full bathroom, and an open living room together create a complete private suite — roughly 900 square feet of flexible space that works as a guest retreat, a home office that doesn't compete with the main floor, a media room, or a fitness studio. New construction in the same price band typically delivers no basement at all. Above grade, 2,503 square feet across two floors organize around an open kitchen and great room that open to a covered rear entertaining porch. Three bedrooms upstairs. Two covered front porches face Jimson Park, putting community green space directly across the street without the maintenance of a private yard. Location is the rest of the story. Established South Village — five to seven minutes on foot to the original Norton Commons Town Center, the YMCA, three neighborhood pools, and A-rated Norton Commons Elementary. The shops, restaurants, trails, and community events that make Norton Commons one of Louisville's most-recognized walkable communities are all in easy reach. Whether you're looking for turnkey living in Louisville's premier community, who wants room for visiting loved ones in the basement suite, or a corporate relocation drawn to the schools and the lifestyle, 10809 Jimson delivers more livable square footage and more day-to-day flexibility than most homes in Norton Commons under $1M.
- Listing Status:
- Active
- Date Added:
- August 27, 2026
- Data Last Updated:
- October 5, 2026 at 7:37AM
- Listing Office:
- First Saturday Real Estate : 502-208-5770
- MLS ID:
- 1727440

- Style: Traditional
- Parking: AttachedEntry RearOn Street
- Roofing: Shingle
- General: Wood Frame2Poured Concrete
- HOA Amenities: PlaygroundPool1292.0
- Originating MLS: APEX MLS (Greater Louisville Association of REALTORS®)
- School District: Jefferson
- County: Jefferson
- Zoning: 21367609380000
- Fencing: None
- Utilities: Electricity ConnectedFuel:Natural
- Water: Public
- Sewer: Public Sewer
- Source: APEX MLS (Greater Louisville Association of REALTORS®)
This listing courtesy of First Saturday Real Estate
Monthly Payment
- Principal & Interest $
- Property Taxes $
- Home Insurance $
- VA Funding Fee $

Location
Similar Listings Nearby
 New - 3 days ago