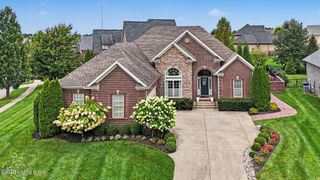
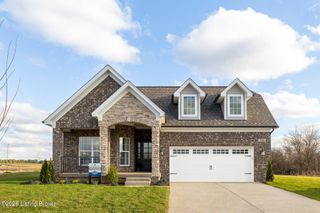
7408 Cambridge Dr, Crestwood, KY 40014
- 4 beds |
- 4 baths |
- 3,715 sqft
 Single-Family Home
  Built in 2000
  1.03acre lot
 4 car garage
  $219/sqft
  Listed 4 days ago
Property Description
Welcome to a home where everyday living feels a little more special. Tucked away on a cul-de-sac in Briar Hill Estates, 7408 Cambridge Dr. offers the space, comfort and outdoor lifestyle you've been waiting for. --located in the highly sought-after Oldham County Schools district. Imagine slow mornings on the expansive 50 ft covered front porch, afternoons relaxing in the screened porch and days gathered around your own heated pool. Inside this 4-bedroom, 3.5 bath home offers generous living space and numerous updates throughout, making it easy to settle in and feel at home. The finished walkout basement adds valuable flexibility for recreation, a home office, guest space or gathering area, with convenient access to the backyard pool. For those who need room for hobbies, projects, or a home-based creative space, the property offers something truly special: a 2-car attached garage PLUS an additional 2-car detached garage with potential for a studio or loft. The roof is approximately one year old, adding peace of mind to an already well-maintained home. Whether you're hosting friends or simply looking for room to grow, 7408 Cambridge Dr brings together the features that make a house feel like home. All this in a convenient Crestwood location with easy access to interstates, shopping, dining and everyday amenities. A peaceful setting, Oldham County Schools, abundant living space and exceptional outdoor amenities make this home you'll want to see in person. Come see why life just feels better here.
- Listing Status:
- Active
- Date Added:
- September 30, 2026
- Data Last Updated:
- October 5, 2026 at 2:38AM
- Listing Office:
- Coldwell Banker McMahan : 502-241-8811
- MLS ID:
- 1730485

- Style: Traditional
- Pool: In Ground
- Parking: AttachedDetachedDriveway
- Roofing: Shingle
- General: Vinyl Siding2Poured Concrete
- HOA Amenities: 185.0
- Originating MLS: APEX MLS (Greater Louisville Association of REALTORS®)
- School District: Oldham
- County: Oldham
- Zoning: 16-25B-02-76
- Fencing: Full
- Utilities: Electricity ConnectedFuel:Natural
- Water: Public
- Source: APEX MLS (Greater Louisville Association of REALTORS®)
This listing courtesy of Coldwell Banker McMahan
Monthly Payment
- Principal & Interest $
- Property Taxes $
- Home Insurance $
- VA Funding Fee $

Location
Similar Listings Nearby
 New - 2 days ago