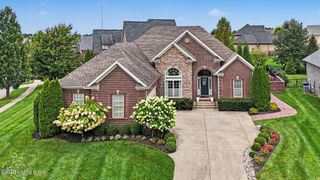
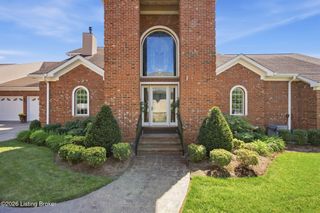
7806 Spring Farm Pointe Pl, Prospect, KY 40059
- 4 beds |
- 4 baths |
- 4,180 sqft
 Single-Family Home
  Built in 2014
  —— sqft lot
  2 car garage
  $177/sqft
  Listed 16 days ago
Property Description
Welcome home to this gorgeous 4-bedroom, 3.5-bath traditional brick home featuring a 2-car garage, finished basement, and fenced backyard! Step inside to a beautiful dining room with double tray ceilings and a stylish accent wall. From there, the home opens into the heart of the main level, where the living room, kitchen, and breakfast area flow seamlessly together. The living room is anchored by a stunning stone-accented gas fireplace with a shiplap wall and built-ins. The kitchen offers tons of cabinetry, stainless steel appliances, a gas range, beautiful tile backsplash, center island, and pantry. Just off the kitchen is the spacious primary suite featuring tray ceilings, tall windows, and direct access to the back patio. The en suite offers double vanities, a garden tub, separate walk-in shower, and a large walk-in closet with convenient access to the laundry room. A half bath near the garage entrance completes the main level. Upstairs, you'll find two generously sized guest bedrooms, both with large closets, that share a full bathroom. The finished basement provides even more living space with a large family room, game room area, spacious fourth bedroom, flex room, and full bathroom. Outside, enjoy a screened-in patio with plenty of room for outdoor dining, relaxing, and entertaining, all overlooking the fenced backyard. With multiple living spaces, a first-floor primary suite, and thoughtful details throughout, this home has so much to offer!
- Listing Status:
- Active
- Date Added:
- September 18, 2026
- Data Last Updated:
- October 5, 2026 at 3:39AM
- Listing Office:
- Real Estate Go To : +1 502-236-9575
- MLS ID:
- 1729578

- Style: Open Plan
- Parking: AttachedEntry Front
- Roofing: Shingle
- General: Wood FrameBrick VeneerStone2Poured Concrete
- HOA Amenities: 1000.0
- Originating MLS: APEX MLS (Greater Louisville Association of REALTORS®)
- County: Jefferson
- Zoning: 398300230000
- Fencing: Full
- Utilities: Electricity ConnectedFuel:Natural
- Water: Public
- Sewer: Public Sewer
- Source: APEX MLS (Greater Louisville Association of REALTORS®)
This listing courtesy of Real Estate Go To
Monthly Payment
- Principal & Interest $
- Property Taxes $
- Home Insurance $
- VA Funding Fee $

Location
Similar Listings Nearby
 New - 2 days ago