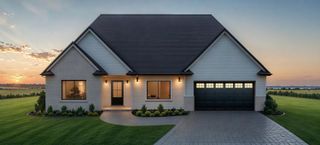
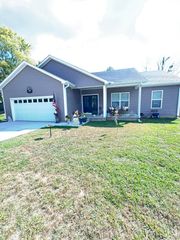
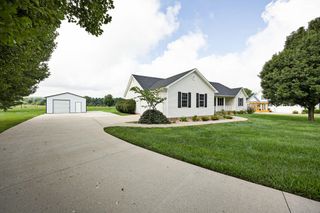
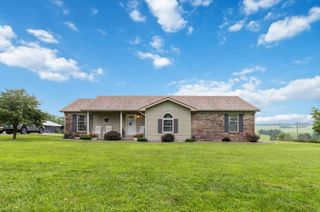
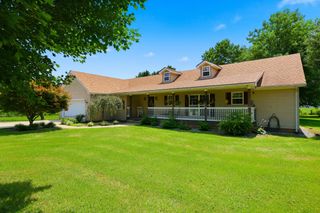
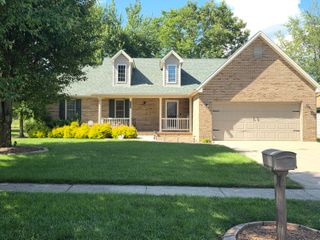
110 Evergreen Circle, Danville, KY 40422
- 3 beds |
- 2 baths |
- 1,762 sqft
 Single-Family Home
  Built in 2026
  0.71acre lot
 2 car garage
  $215/sqft
  Listed 1 month ago
Property Description
Welcome home to this brand-new construction where modern style meets thoughtful design and upgraded finishes throughout! Step inside to a welcoming living room featuring a beautiful tray ceiling and a striking shiplap fireplace with electric insert, creating the perfect focal point for cozy evenings at home. The kitchen is designed to impress with upgraded cabinetry, quartz countertops, a stylish tile backsplash, and plenty of space to gather and entertain. Plus, the seller is offering a $2,000 appliance package credit, giving the new owners the opportunity to choose the appliances that best fit their needs! The spacious primary suite continues the elevated feel with a tray ceiling and a luxurious ensuite bathroom. Enjoy a stunning custom tiled shower, tile flooring, double vanity with quartz countertop, and a thoughtfully designed layout that flows directly into the primary closet with a custom closet system—a dream for keeping everything organized! The home's attention to detail continues to shine throughout the additional spaces. The spacious laundry room features tile flooring, along with cabinetry and storage. The guest bathroom offers tile flooring, built-in storage/shelving, and a double-sink vanity with quartz countertop. And when it's time to enjoy the outdoors, you'll love the large 0.71 acre lot and custom stamped-concrete front and back porches - providing plenty of space to relax, entertain, and enjoy your new home! With upgraded cabinetry and vanities throughout, stylish finishes, and functional spaces - this is new construction done right!! Situated on a large lot and less than a 8-minute drive to restaurants, shopping, and local activities, this home offers the perfect blend of comfort, convenience, and style. Call today to schedule your private tour!
- Listing Status:
- Active
- Date Added:
- August 19, 2026
- Data Last Updated:
- October 5, 2026 at 11:38PM
- Listing Office:
- Zen Door Real Estate, Inc : 859-279-2193
- MLS ID:
- 26022490

- Parking: Attached GarageGarage Door OpenerGarage Faces Front
- Roofing: CompositionDimensional StyleShingle
- General: Vinyl SidingBrickOneBlockStone
- Originating MLS: Imagine MLS (Bluegrass REALTORS®)
- School District: Lincoln County - 24
- County: Lincoln
- Water: Public
- Sewer: Septic Tank
- Source: Imagine MLS (Bluegrass REALTORS®)
This listing courtesy of Zen Door Real Estate, Inc
Monthly Payment
- Principal & Interest $
- Property Taxes $
- Home Insurance $
- VA Funding Fee $