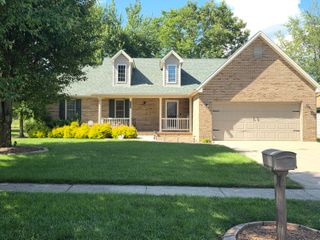
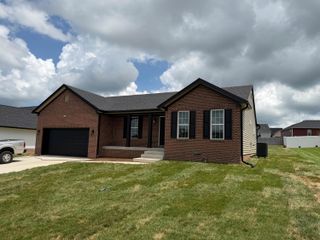
192 Evergreen Circle, Danville, KY 40422
- 3 beds |
- 2 baths |
- 1,651 sqft
 Single-Family Home
  Built in 2007
  0.71acre lot
 2 car garage
  $207/sqft
  Listed 2 months ago
Property Description
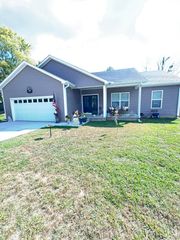
Welcome home to this beautifully maintained 3-bedroom, 2-bath ranch with an attached 2 car garage, nestled on a spacious lot in one of the area's desirable newer neighborhoods. As one of the first homes built in the community, it enjoys peaceful farm views from the backyard, offering the perfect blend of neighborhood living and country scenery. Inside, you'll find a bright, open-concept floor plan highlighted by vaulted and tray ceilings, large windows that fill the home with natural light, and fresh paint throughout. The eat-in kitchen features a center island, a new microwave and range, and flows seamlessly into the main living area—ideal for both everyday living and entertaining. The master ensuite is separated on one end of the house while the guest bedrooms are on the opposite end, providing added privacy. Step outside to the expansive covered back porch, where there's plenty of room for outdoor furniture, dining, or relaxing in a hammock while taking in the tranquil views. The oversized lot is shaded by several mature trees and includes a charming barn with a fully floored upstairs loft, providing endless possibilities for storage, a workshop, hobby space, or studio apartment. Additional updates include a recently installed crawl space liner and sump pump for added peace of mind. Located within minutes from Danville, where there are multiple options for restaurants, groceries, schools, and healthcare. A one-year home warranty provided by the seller completes this exceptional offering. Don't miss this move-in-ready home that combines comfort, thoughtful updates, and picturesque surroundings in a location you'll love.
- Listing Status:
- Active
- Date Added:
- August 30, 2026
- Data Last Updated:
- October 5, 2026 at 10:38PM
- Listing Office:
- Baker Auctions & Real Estate LLC : 859-854-0307
- MLS ID:
- 26019837

- General: Barn(s)
- Style: Ranch
- Other Structures: Barn(s)
- Parking: Attached GarageDrivewayGarage Faces Front
- Roofing: Dimensional Style
- Windows: Insulated Windows
- General: Vinyl SidingOneBlock
- Originating MLS: Imagine MLS (Bluegrass REALTORS®)
- School District: Lincoln County - 24
- County: Lincoln
- Zoning: 14-012-09
- View: RuralTrees/WoodsNeighborhoodFarmView
- Utilities: Electricity ConnectedUnderground UtilitiesWater Connected
- Water: Public
- Sewer: Septic Tank
- Source: Imagine MLS (Bluegrass REALTORS®)
This listing courtesy of Baker Auctions & Real Estate LLC
Monthly Payment
- Principal & Interest $
- Property Taxes $
- Home Insurance $
- VA Funding Fee $