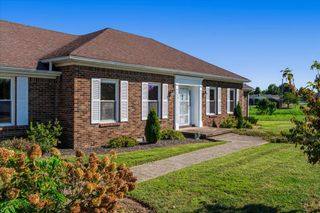
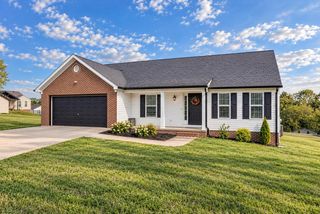
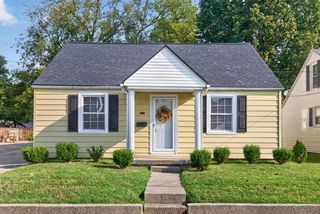
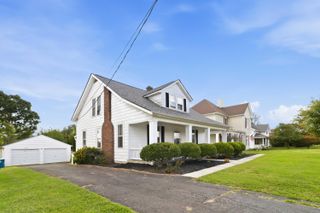
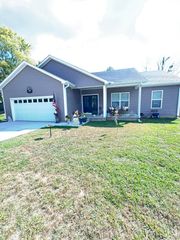
430 Carrigan Drive, Danville, KY 40422
- 3 beds |
- 2 baths |
- 1,948 sqft
 Single-Family Home
  Built in 1972
  0.34acre lot
 2 car garage
  $139/sqft
  Listed 1 month ago
Property Description
Well-built and nicely updated, this 3-bedroom, 2-full-bath home sits on a large, level corner lot in a convenient location just one block off Hustonville Road. Enjoy easy access to Kroger, shopping, restaurants, and other amenities via the nearby bypass. The inviting interior features a welcoming entrance foyer, formal living room, and a spacious dining/den area with a cozy fireplace. The well-designed kitchen offers ample cabinetry and functionality, while the large laundry room adds convenience and storage. Numerous updates and improvements have been completed, including new side deck and steps, ductwork cleaning following the remodeling, replacement of galvanized water lines, and electrical improvements brought up to code. The fireplace insert has also been converted from electric to gas, adding warmth and ambiance to the living space. The home also features a finished 2-car garage with additional storage, plus a partial basement providing even more storage space. With its desirable corner-lot setting, convenient location, spacious rooms, and extensive updates, this home offers comfortable living with easy access to everything you need. This is a must-see in person! Schedule your showing today and come see all this wonderful home has to offer!
- Listing Status:
- Active
- Date Added:
- September 1, 2026
- Data Last Updated:
- October 5, 2026 at 10:38PM
- Listing Office:
- RE/MAX Elite Realty : 859-209-5036
- MLS ID:
- 26023216

- Style: Ranch
- Parking: Attached GarageDrivewayGarage Faces Front
- Roofing: Dimensional Style
- Windows: Storm Window(s)Window TreatmentsBlindsScreens
- General: Brick VeneerOneBlock
- Originating MLS: Imagine MLS (Bluegrass REALTORS®)
- School District: Danville Independent
- County: Boyle
- Zoning: D17-009-030
- View: NeighborhoodView
- Utilities: Electricity ConnectedNatural Gas ConnectedSewer ConnectedWater Connected
- Water: Public
- Sewer: Public Sewer
- Source: Imagine MLS (Bluegrass REALTORS®)
This listing courtesy of RE/MAX Elite Realty
Monthly Payment
- Principal & Interest $
- Property Taxes $
- Home Insurance $
- VA Funding Fee $