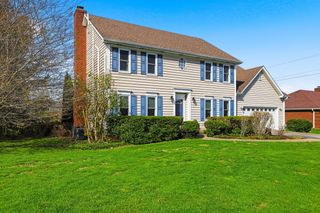
507 Graham Road, Danville, KY 40422
- 3 beds |
- 3 baths |
- 3,770 sqft
 Single-Family Home
  Built in ——
  0.41acre lot
 2 car garage
  $133/sqft
  Listed 10 days ago
Property Description
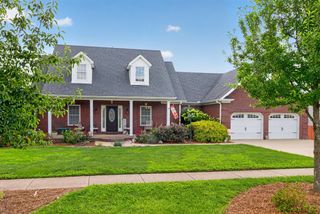
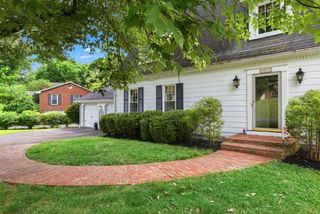
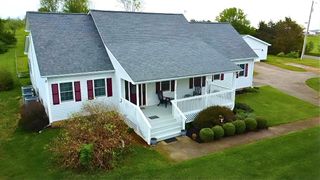
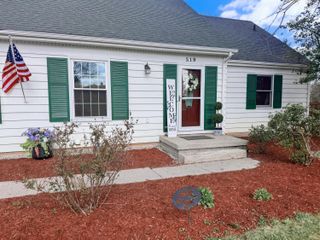
Green Acres really is the place to be! Located in Danville's established Green Acres Subdivision, this charming 3 bedroom, 2.5 bath ranch offers timeless character, generous living space, and elegant details throughout. From the moment you step inside, the detailed trimwork, hardwood floors, inviting foyer, and classic fireplace features create a warm and distinctive feel. The main level offers a spacious layout with multiple living areas, an eat-in kitchen with granite countertops, gas range, and plenty of natural light. The primary suite includes a large walk-in closet and a beautifully appointed bath with a clawfoot soaking tub, with room to add a standalone shower if desired. A conditioned sunroom with mini split adds another comfortable space to relax and enjoy views of the private, well-landscaped backyard. The partially finished basement expands the possibilities with a large family room, bonus flex space with closets, and additional areas ideal for storage, workshop space, hobbies, or mixed-use needs. With four fireplace features throughout the home, a detached 2-car garage with electric and storage, recent gutters, privacy fencing, rear patio, and a mature neighborhood setting, this property offers both charm and practicality. Conveniently located in the Danville School District near parks, shopping, restaurants, and Centre College, 507 Graham Road brings together location, space, and classic character in one of Danville's well-loved neighborhoods.
- Listing Status:
- Pending
- Date Added:
- June 25, 2026
- Data Last Updated:
- July 6, 2026 at 12:38AM
- Listing Office:
- Zen Door Real Estate, Inc : 859-279-2193
- MLS ID:
- 26014980

- General: Entrance FoyerEat-in KitchenPrimary First FloorWalk-In Closet(s)
- Appliances: DisposalDishwasherGas RangeMicrowaveRefrigerator
- Laundry: Main Level
- Basement: Bath/StubbedFullPartially FinishedWalk-Out Access
- Flooring: CarpetHardwoodWood
- A/C: Central AirElectric
- Heating: Forced AirNatural Gas
- Fireplace: BasementLiving RoomDenFireplaceFireplaces: 1
- Style: Ranch
- Parking: Detached GarageDriveway
- Roofing: Dimensional Style
- Windows: Window TreatmentsBlinds
- General: Brick VeneerOneBlock
- Originating MLS: Imagine MLS (Bluegrass REALTORS®)
- School District: Danville City - 126
- County: Boyle
- Zoning: D04-004-028
- View: NeighborhoodView
- Fencing: PrivacyWood
- Water: Public
- Sewer: Public Sewer
- Source: Imagine MLS (Bluegrass REALTORS®)
This listing courtesy of Zen Door Real Estate, Inc
Monthly Payment
- Principal & Interest $
- Property Taxes $
- Home Insurance $
- VA Funding Fee $