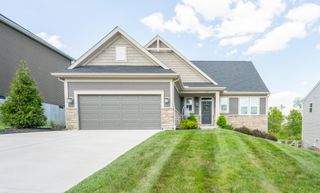
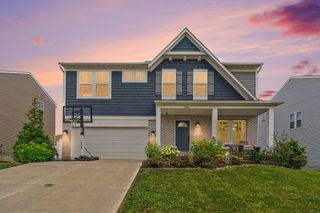
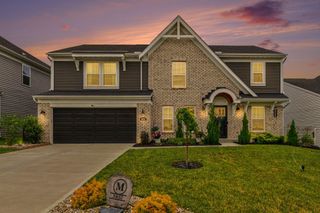
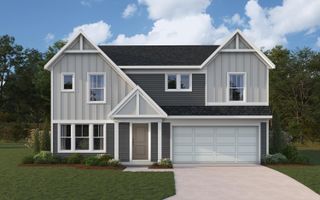
3072 Ashley Drive, Edgewood, KY 41017
- 3 beds |
- 3 baths |
- 3,200 sqft
 Single-Family Home
  Built in 1979
  0.32acre lot
 2 car garage
  $147/sqft
  Listed 2 days ago
Property Description
Open House Wednesday(8.19) 6-7pm. Welcome home to this beautifully maintained 3-bedroom, 3-full-bath home offering over 3,200 square feet of finished living space in the peaceful, established Twelve Trees neighborhood. Thoughtfully designed for both everyday living and entertaining, this home combines generous living space with a beautiful, park-like setting. The main level features an eat-in kitchen with stainless steel appliances, a spacious living room, a sunroom, a full bath, and a versatile first-floor bedroom. Upstairs are two additional bedrooms and a recently renovated full bath. The finished walkout lower level adds approximately 840 square feet of living space, including a large family room with a wood-burning fireplace, an expansive wet bar and recreation area, a full renovated bath, and plenty of storage. A second wood-burning fireplace on the main level adds warmth and charm. Step outside to enjoy the large patio overlooking a private backyard shaded by mature trees. Additional highlights include an attached two-car garage and a new roof installed in 2025. Tucked away on a quiet street yet just minutes from shopping, dining, and major commuter routes, this home offers the perfect combination of comfort, space, and convenience. Don't miss this wonderful opportunity!
- Listing Status:
- Active
- Data Last Updated:
- August 20, 2026 at 12:39PM
- Listing Office:
- Simple Fee Realty : 859-802-3733
- Listing Agent:
- Blaire Hancock : 859-221-5050
- MLS ID:
- 645786

- General: BalconyPrivate Yard
- Style: Traditional
- Parking: DrivewayGarage Faces SideGarage Door OpenerGarage
- Roofing: Shingle
- Windows: Wood Frames
- General: BrickTwoPoured Concrete
- Road/Access: City Street
- Originating MLS: Northern Kentucky Multiple Listing Service
- School District: Erlanger/Elsmere
- County: Kenton
- Zoning: 015-40-04-020.00
- Utilities: Natural Gas AvailableUnderground UtilitiesSewer Available
- Water: Public
- Sewer: Public Sewer
- Source: Northern Kentucky Multiple Listing Service
This listing courtesy of Blaire Hancock , Simple Fee Realty
Monthly Payment
- Principal & Interest $
- Property Taxes $
- Home Insurance $
- VA Funding Fee $