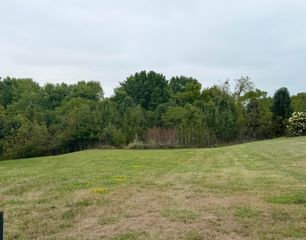
1340 Meadowcrest Circle, Independence, KY 41051
- 4 beds |
- 3 baths |
- 2,796 sqft
 Single-Family Home
  Built in 2023
  7,501sqft lot
 2 car garage
  $147/sqft
  Listed 2 months ago
Property Description
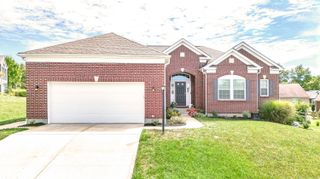
MOTIVATED SELLERS! Welcome to this beautifully maintained 3-year-old ALMOST NEW WITHOUT THE WAIT OF BUILDING Fischer Homes Jensen floor plan in the desirable Meadow Glen with community pool! Designed with both comfort and functionality in mind, this spacious home offers an open-concept layout featuring a stunning kitchen with quartz countertops ,upgraded lighting, abundant cabinet space, a large pantry, and a generous island that flows seamlessly into the expansive family room and bright, light-filled morning room. A versatile rec room and casual living room off the entry provide multiple spaces for entertaining, working from home, or relaxing. Upstairs, the spacious primary suite features a private en-suite bath and a walk-in closet, while the additional bedrooms, loft, full bath, and convenient second-floor laundry offer room for everyone. The unfinished basement includes a rough-in for a future bathroom, providing endless possibilities for additional living space. Complete with a two-car garage and located in a sought-after neighborhood, this move-in-ready home combines modern style, thoughtful design, and room to grow. Don't miss your opportunity to make this exceptional home yours!
- Listing Status:
- Active
- Data Last Updated:
- October 5, 2026 at 7:37AM
- Listing Office:
- Berkshire Hathaway HomeService : 859-525-8600
- Listing Agent:
- Jamie Nussbaum-Loveless : 859-802-2446
- MLS ID:
- 644512

- General: Private YardGazebo
- Style: Traditional
- Parking: AttachedDrivewayGarage
- Roofing: Shingle
- Windows: Double HungVinyl Clad Window(s)
- General: BrickVinyl SidingTwoPoured ConcreteConcrete Perimeter
- HOA Amenities: 243.0Annually
- Originating MLS: Northern Kentucky Multiple Listing Service
- School District: Kenton Co Public
- County: Kenton
- Zoning: 032-00-03-355.00
- Fencing: Fenced
- Utilities: Cable Available
- Water: Public
- Sewer: Public Sewer
- Source: Northern Kentucky Multiple Listing Service
This listing courtesy of Jamie Nussbaum-Loveless , Berkshire Hathaway HomeService
Monthly Payment
- Principal & Interest $
- Property Taxes $
- Home Insurance $
- VA Funding Fee $

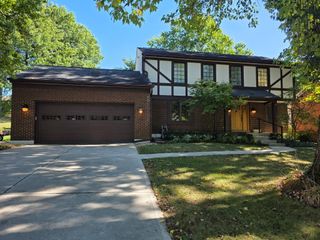
 New - 2 days ago