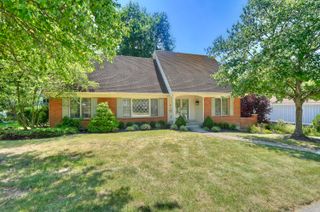
2030 Aristocrat Boulevard, Independence, KY 41051
- 4 beds |
- 4 baths |
- 2,719 sqft
 Single-Family Home
  Built in 1996
  0.34acre lot
 2 car garage
  $149/sqft
  Listed 5 days ago
Property Description
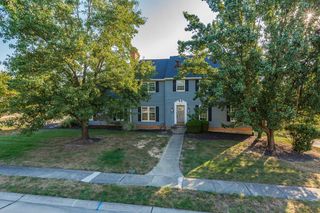
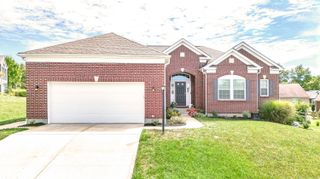
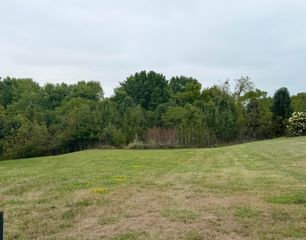
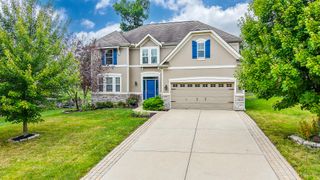
Welcome home to this impeccably maintained four-bedroom retreat featuring a fully finished basement and a flat, spacious backyard. Designed for modern living, the upper level features plush, upgraded carpet, a convenient second-floor laundry room, and a flexible loft space perfect for a home office, cozy reading nook, or play area. The primary suite serves as your personal sanctuary, complete with soaring vaulted ceilings and a newly renovated ensuite featuring a sleek tile shower, deep soaking tub, and double vanity. LVP flooring runs throughout the first floor. The kitchen has modern granite countertops, tile backsplash and white cabinets. Kitchen, eating area, and living room flow seamlessly for easy entertaining. Entertaining is effortless in the fully finished basement, offering an expansive family room, two adaptable flex spaces for work or recreation, and built-in storage shelves in the generous unfinished area. Outside, your private backyard paradise awaits: enjoy morning coffee or evening sunsets under a self-retracting awning equipped with an automatic wind sensor, all while taking in the calming sights and sounds of your private koi pond and fountain. Situated in a prime neighborhood just minutes from schools, dining, and highways, with most windows replaced carrying a transferable warranty, this home offers the ideal balance of luxury, comfort, and peace of mind. Finished area in basement (598.7sq. ft) is figured into living area. AUDIO RECORDING DEVICES ARE ON PROPERTY.
- Listing Status:
- Active
- Data Last Updated:
- October 5, 2026 at 3:39AM
- Listing Office:
- Keller Williams Realty Service : 859-240-0727
- Listing Agent:
- Brittney Finke-Maher : 859-393-6373
- MLS ID:
- 647077

- General: FountainShed(s)
- Style: Traditional
- Parking: DrivewayGarage Faces Front
- Roofing: Shingle
- Windows: Insulated Windows
- General: BrickVinyl SidingTwoPoured Concrete
- Road/Access: City Street
- Originating MLS: Northern Kentucky Multiple Listing Service
- School District: Kenton Co Public
- County: Kenton
- Zoning: 046-00-01-003.00
- Fencing: PartialWood
- Utilities: Natural Gas Available
- Water: Public
- Sewer: Public Sewer
- Source: Northern Kentucky Multiple Listing Service
This listing courtesy of Brittney Finke-Maher , Keller Williams Realty Service
Monthly Payment
- Principal & Interest $
- Property Taxes $
- Home Insurance $
- VA Funding Fee $

 New - 1 day ago