11574 Bennington Drive, Independence, KY 41051
- 3 beds |
- 3 baths |
- 3,000 sqft
 Single-Family Home
  Built in 2018
  10,019sqft lot
 2 car garage
  $146/sqft
  Listed 7 days ago
Property Description
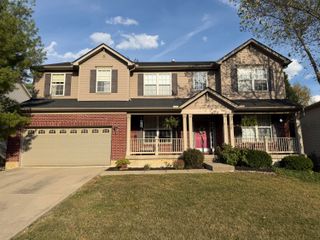
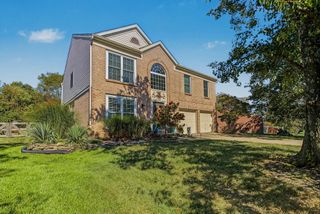
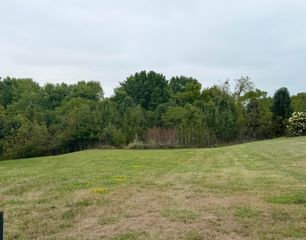
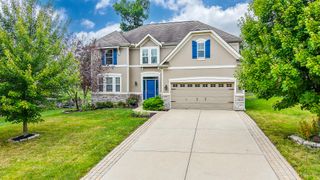
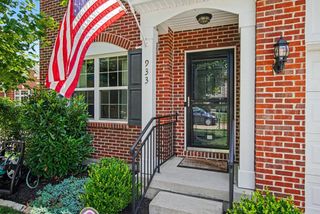
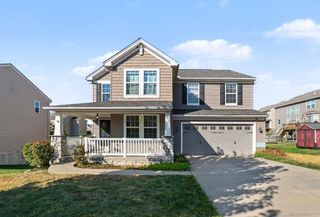
Beautiful like-new ranch in desirable Freedom Park Neighborhood! This 8 year old home features one-level living and finished lower level with kitchen, living area, office/bedroom, full bath and storage! A charming front porch welcomes you as you enter into a formal foyer with coat closet. Kitchen features backsplash, granite counters, stainless appliances, large bar island and open to living room. Dining area opens to rear patio and light-filled sunroom is a perfect space to curl up with a good book. First floor primary includes ensuite bath and walk-in closet. Two other first floor bedrooms are on the opposite side of the floorplan and have full, hall bath. First floor laundry. The finished lower level is a great space for entertainment, games, or movies, kitchenette, full bath and additional room for guests or office as well as spacious storage! 2 Car Garage with bump-out, cul-de-sac with only 3 homes on the street and vacant lot to the side! Sidewalk lined streets and No HOA! Flat rear yard is fenced, lined with evergreens, and includes patio and gazebo for a peaceful backyard oasis.
- Listing Status:
- Active
- Data Last Updated:
- October 5, 2026 at 4:36AM
- Listing Office:
- Coldwell Banker Realty : 513-474-5000
- Listing Agent:
- Emma Warren : 859-613-3011
- MLS ID:
- 647023

- General: Gazebo
- Style: Ranch
- Parking: DrivewayGarage
- Roofing: Shingle
- Windows: Insulated Windows
- General: BrickOnePoured Concrete
- Road/Access: City Street
- Originating MLS: Northern Kentucky Multiple Listing Service
- School District: Kenton Co Public
- County: Kenton
- Zoning: 034-00-02-024.00
- View: Trees/WoodsNeighborhoodView
- Fencing: FullFenced
- Utilities: Natural Gas Available
- Water: Public
- Sewer: Public Sewer
- Source: Northern Kentucky Multiple Listing Service
This listing courtesy of Emma Warren , Coldwell Banker Realty
Monthly Payment
- Principal & Interest $
- Property Taxes $
- Home Insurance $
- VA Funding Fee $

 New - 3 days ago