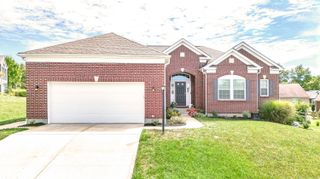
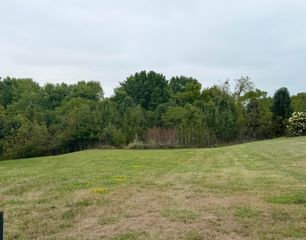
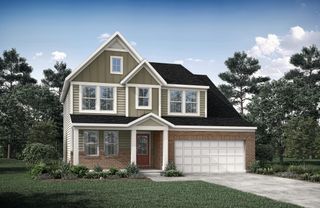
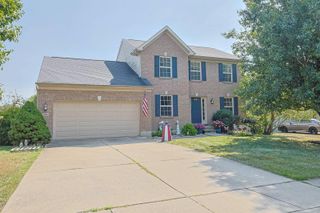
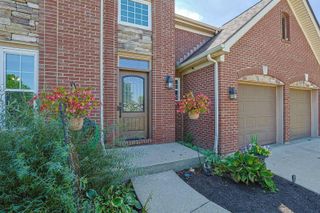
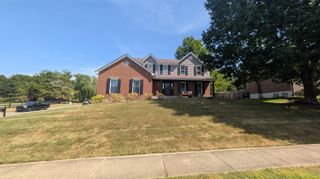
12205 Mashburn Drive, Walton, KY 41094
- 4 beds |
- 3 baths |
- 2,570 sqft
 Single-Family Home
  Built in 2014
  8,577sqft lot
 2 car garage
  $144/sqft
  Listed 2 days ago
Property Description
Welcome home to this popular Drees Homes floor plan offering the perfect combination of space, style, and functionality. Featuring 4 generously sized bedrooms--larger than typically found in similar homes--this property provides room for everyone to spread out comfortably. The impressive two-story family room creates a bright, open atmosphere with soaring ceilings and abundant natural light. The convenient second-floor laundry room is located just steps from all bedrooms, making daily living a breeze. The full walkout basement offers endless possibilities for future finishing, additional living space, storage, or recreation. Situated in a desirable Walton location (Wildcat Run Subdivision). Don't miss your opportunity to make this exceptional property your next home!
- Listing Status:
- Active
- Data Last Updated:
- October 5, 2026 at 3:39AM
- Listing Office:
- Hillcrest Realty, LLC : 859-647-9990
- Listing Agent:
- Joshua Denigan : 859-393-6212
- MLS ID:
- 647202

- Style: Traditional
- Parking: DrivewayGarage Faces FrontOn StreetGarage Door OpenerGarage
- Roofing: Shingle
- Windows: Insulated WindowsVinyl Frames
- General: StoneVinyl SidingTwoPoured Concrete
- Road/Access: City Street
- Originating MLS: Northern Kentucky Multiple Listing Service
- School District: Walton Verona Indep
- County: Boone
- Zoning: 077.00-11-075.00
- Fencing: Split RailFenced
- Utilities: Cable Available
- Water: Public
- Sewer: Public Sewer
- Source: Northern Kentucky Multiple Listing Service
This listing courtesy of Joshua Denigan , Hillcrest Realty, LLC
Monthly Payment
- Principal & Interest $
- Property Taxes $
- Home Insurance $
- VA Funding Fee $