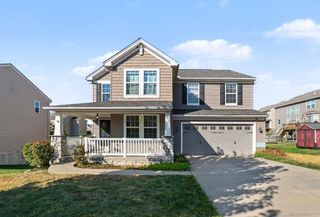
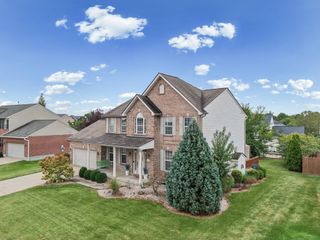
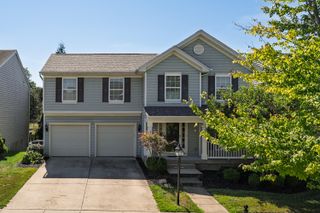
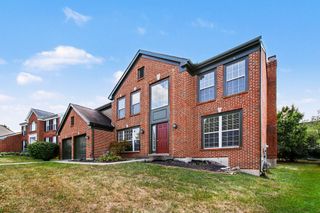
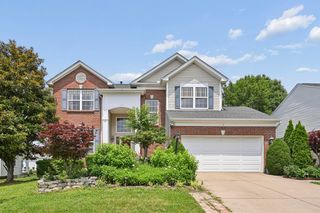
1141 Brookstone Drive, Walton, KY 41094
- 3 beds |
- 3 baths |
- 2,617 sqft
 Single-Family Home
  Built in 2001
  0.27acre lot
 2 car garage
  $160/sqft
  Listed 20 days ago
Property Description
PRICE IMPROVED + SELLER INCENTIVES! If you've saved this home, now is the time to see it in person. Former Erpenbeck model home offering a rare combination of quality craftsmanship, thoughtful upgrades, and a beautiful outdoor living space. Ideally located in Walton adjacent to Triple Crown, near Union and Richwood. This exceptionally maintained home features Brazilian walnut flooring, crown molding, custom built-ins, a copper apron sink, and a functional floor plan designed for everyday living and entertaining. Step outside to your private backyard retreat with a large deck and stunning inground saltwater pool, perfect for gatherings, summer nights, or simply relaxing at home. Meticulously cared for and truly move-in ready. Seller will contribute up to $5,000 toward closing costs or an interest rate buydown, helping qualified buyers reduce monthly payments. Homes like this are difficult to fully appreciate online. Schedule your private showing and experience everything 1141 Brookstone has to offer. Buyer to verify all information.
- Listing Status:
- Active
- Data Last Updated:
- October 5, 2026 at 3:39AM
- Listing Office:
- Sibcy Cline, REALTORS-Florence : 859-525-8888
- Listing Agent:
- Koryn Freudenberg : 859-640-6080
- MLS ID:
- 646657

- General: Fire PitPrivate Yard
- Style: Traditional
- Pool: In Ground
- Parking: AttachedDrivewayGarage
- Roofing: Shingle
- Windows: Other
- General: BrickVinyl SidingTwoPoured Concrete
- Originating MLS: Northern Kentucky Multiple Listing Service
- School District: Boone Co Public
- County: Boone
- Zoning: 064.00-12-025.00
- View: Trees/WoodsNeighborhoodView
- Fencing: Fenced
- Utilities: Cable AvailableWater AvailableSewer Available
- Water: Public
- Sewer: Public Sewer
- Source: Northern Kentucky Multiple Listing Service
This listing courtesy of Koryn Freudenberg , Sibcy Cline, REALTORS-Florence
Monthly Payment
- Principal & Interest $
- Property Taxes $
- Home Insurance $
- VA Funding Fee $

 New - 1 day ago