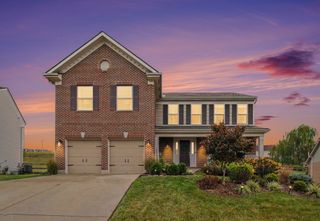
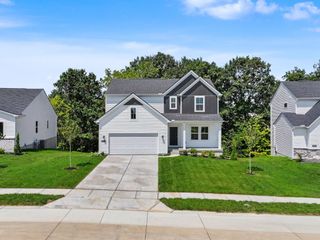
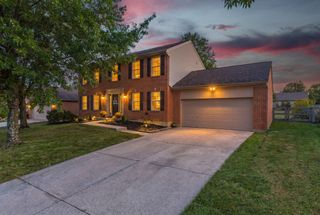
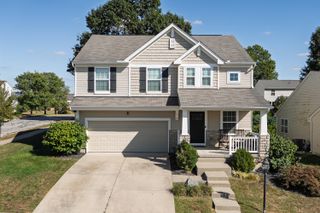
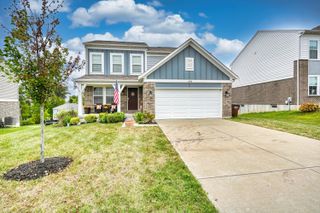
9205 Mill Way, Florence, KY 41042
- 4 beds |
- 4 baths |
- 2,318 sqft
 Single-Family Home
  Built in 2001
  9,635sqft lot
 2 car garage
  $183/sqft
  Listed 10 days ago
Property Description
Three Finished Levels in Prestigious Plantation Point Community! Formal Living & Dining Room, First-Floor Laundry* The Finished Basement Provides Even More Living Space And Plenty Of Flexibility For A Family Room, Home Office, Recreation Area, Fitness Space, Or Guest Retreat. Location Is Another Highlight! Enjoy Convenient Access To Shopping, Dining, Grocery Stores, Parks, Recreation, And Entertainment Throughout Florence And Nearby Union. Popular Area Amenities Include Florence Mall, Kroger Marketplace, Costco, Meijer, Boone County Arboretum, Florence Family Aquatic Center, And World Of Golf. Convenient Access To I-71/I-75 Makes It Easy To Reach CVG International Airport, Downtown Cincinnati, And Destinations Throughout Northern Kentucky. With An Open Floor Plan, Vaulted Ceilings, First-Floor Laundry, Finished Basement, And A Convenient Florence Location Close To Everyday Amenities, 9205 Mill Way Is Ready To Welcome You Home. Schedule Your Private Showing Today And Discover All This Home Has To Offer!
- Listing Status:
- Active
- Data Last Updated:
- October 5, 2026 at 1:38AM
- Listing Office:
- ERA Real Solutions Realty : 859-802-5651
- Listing Agent:
- Melissa Maxwell : 859-512-4444
- MLS ID:
- 646921

- General: Private Yard
- Style: Transitional
- Parking: DrivewayOff StreetGarage Faces FrontGarageParking spaces: 2
- Roofing: Shingle
- Windows: Insulated Windows
- General: BrickTwoPoured Concrete
- Road/Access: City Street
- HOA Amenities: ManagementClubhouseTrail(s)LandscapingAssociation Fees525.0Annually
- Originating MLS: Northern Kentucky Multiple Listing Service
- School District: Boone Co Public
- County: Boone
- Zoning: 062.00-36-039.00
- Utilities: Cable Available0
- Water: Public
- Sewer: Public Sewer
- Source: Northern Kentucky Multiple Listing Service
This listing courtesy of Melissa Maxwell , ERA Real Solutions Realty
Monthly Payment
- Principal & Interest $
- Property Taxes $
- Home Insurance $
- VA Funding Fee $

 New - 1 day ago