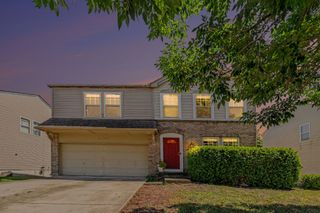
6912 Owen Drive, Union, KY 41091
- 4 beds |
- 4 baths |
- 2,665 sqft
 Single-Family Home
  Built in 2026
  —— sqft lot
  2 car garage
  $168/sqft
  Listed 3 days ago
Property Description
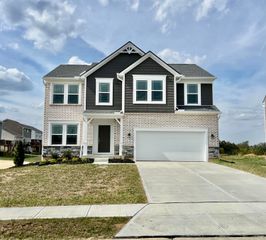
Why wait to build when you can own better than new today? This stunning 4-bedroom, 4-bath home is loaded with upgrades and move-in ready! Thoughtfully enhanced with high-end lighting, a designer backsplash, kitchen island, stainless steel appliances, and stylish finishes throughout, this home offers the perfect blend of comfort and sophistication. The functional floor plan includes a convenient mudroom just off the attached 2-car garage, providing the perfect drop zone for everyday living. The finished walkout basement offers exceptional additional living space and opens to a private, wooded backyard, creating the ideal setting for relaxing or entertaining. A 10' x 12' deck with stairs will be installed prior to closing, adding even more outdoor enjoyment. Located in the highly sought-after Cooper School District, this exceptional home offers all the advantages of new construction without the wait. Better than new and ready for its next owner--don't miss this opportunity!
- Listing Status:
- Active
- Data Last Updated:
- October 5, 2026 at 12:37AM
- Listing Office:
- Keller Williams Realty Service : 859-240-0727
- Listing Agent:
- Nicole Elliott : 859-322-7632
- MLS ID:
- 647142

- Style: Traditional
- Parking: AttachedDrivewayGarage Faces FrontGarage
- Roofing: Shingle
- Windows: Vinyl Frames
- General: Vinyl SidingTwoPoured ConcreteConcrete Perimeter
- Road/Access: City Street
- HOA Amenities: 415.0Annually
- Originating MLS: Northern Kentucky Multiple Listing Service
- School District: Boone Co Public
- County: Boone
- Zoning: unknown
- View: NeighborhoodView
- Utilities: Cable Available
- Water: Public
- Sewer: Public Sewer
- Source: Northern Kentucky Multiple Listing Service
This listing courtesy of Nicole Elliott , Keller Williams Realty Service
Monthly Payment
- Principal & Interest $
- Property Taxes $
- Home Insurance $
- VA Funding Fee $

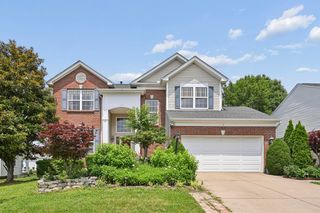
 New - 1 day ago