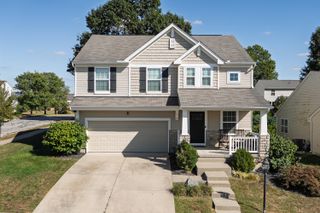
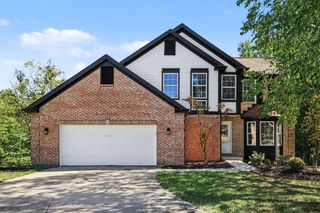
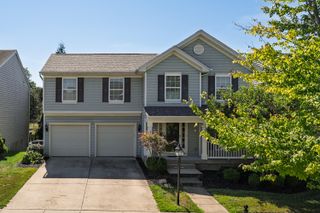
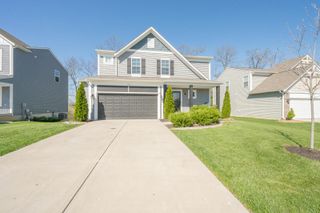
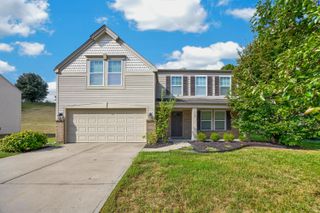
11498 Wynfair Court, Walton, KY 41094
- 3 beds |
- 3 baths |
- 1,856 sqft
 Single-Family Home
  Built in 2021
  8,233sqft lot
 2 car garage
  $197/sqft
  Listed 5 days ago
Property Description
Welcome to the stunning Fisher Wesley floor plan! This beautifully designed home offers 3 spacious bedrooms, a versatile loft, and 2.5 baths, perfect for modern family living. Step inside to discover luxurious vinyl flooring throughout the entire first floor, creating a sleek and durable foundation for your everyday life. The open-concept layout flows effortlessly from the living area to a sizable eat-in kitchen, complete with stylish black stainless steel appliances, a pantry, and a large island ideal for meal prep and gatherings. Enjoy your morning coffee or evening relaxation on the deck overlooking a fenced backyard, perfect for outdoor fun and privacy. Additional living space awaits in the full unfinished basement, which includes a full bath rough-in and a convenient walkout to a patio, offering endless possibilities for expansion or recreation. Experience comfort, style, and functionality all in one exceptional home!
- Listing Status:
- Active
- Data Last Updated:
- October 5, 2026 at 12:37AM
- Listing Office:
- Huff Realty - Florence : 859-525-7900
- Listing Agent:
- Lisa Willman : 859-803-9985
- MLS ID:
- 647082

- Style: Traditional
- Parking: AttachedDrivewayOff StreetGarage Faces Front
- Roofing: Shingle
- Windows: Insulated WindowsVinyl Frames
- General: BrickVinyl SidingHardiPlank TypeTwoPoured Concrete
- Road/Access: County Road
- HOA Amenities: PoolClubhousePlaygroundFitness CenterTrail(s)Lake Year RoundAssociation Fees155.0Quarterly
- Originating MLS: Northern Kentucky Multiple Listing Service
- School District: Boone Co Public
- County: Boone
- Zoning: 076.00-03-333.00
- View: Trees/WoodsView
- Fencing: FullSplit Rail
- Utilities: Cable AvailableNatural Gas Not AvailableWater AvailableSewer Available
- Water: Public
- Sewer: Public Sewer
- Source: Northern Kentucky Multiple Listing Service
This listing courtesy of Lisa Willman , Huff Realty - Florence
Monthly Payment
- Principal & Interest $
- Property Taxes $
- Home Insurance $
- VA Funding Fee $