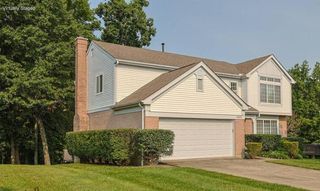
11204 Mckays Court, Walton, KY 41094
- 3 beds |
- 4 baths |
- 2,728 sqft
 Single-Family Home
  Built in 2001
  0.33acre lot
 2 car garage
  $134/sqft
  Listed 17 days ago
Property Description
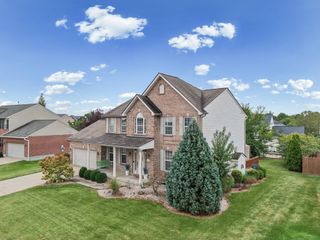
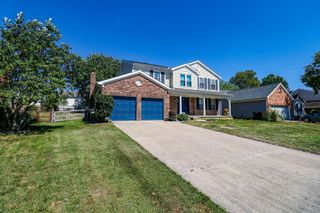
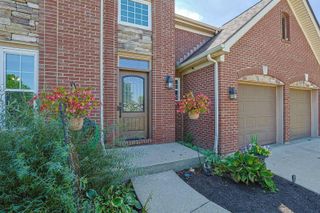
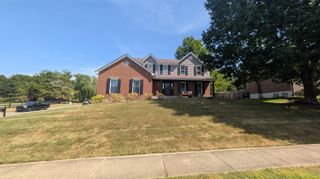
Welcome home to this beautifully updated 3-bedroom home in desirable Brookstone subdivision and the Ryle High School district. The upgraded kitchen showcases quartz countertops and a coordinating quartz backsplash, creating a stylish space that flows into the main living areas. Enjoy the warmth of the fireplace or step outside onto the deck overlooking the fenced backyard and above-ground pool--perfect for relaxing or entertaining. Pool equipment remains with the property, including an extra pool motor, additional filtration system, and pool furniture. The walkout lower level offers even more space with a half bath, direct pool and backyard access, a large woodshop, additional flex space, and plenty of storage. A two-car garage and numerous updates throughout complete this wonderful home. Move-in ready with space, versatility, and outdoor enjoyment all in one!
- Listing Status:
- Active
- Data Last Updated:
- October 5, 2026 at 4:36AM
- Listing Office:
- Sibcy Cline, REALTORS-Florence : 859-525-8888
- Listing Agent:
- Debbie Bardonaro : 859-512-2650
- MLS ID:
- 646780

- General: Private YardGazebo
- Style: Traditional
- Pool: Above Ground
- Parking: AttachedDrivewayOff StreetGarage Faces FrontGarage
- Roofing: Shingle
- Windows: Insulated WindowsVinyl FramesCasement
- General: BrickTwoPoured Concrete
- Road/Access: Asphalt
- Originating MLS: Northern Kentucky Multiple Listing Service
- School District: Boone Co Public
- County: Boone
- Zoning: 064.00-12-040.00
- View: Trees/WoodsNeighborhoodView
- Fencing: FullWoodFenced
- Utilities: 0
- Water: Public
- Sewer: Public Sewer
- Source: Northern Kentucky Multiple Listing Service
This listing courtesy of Debbie Bardonaro , Sibcy Cline, REALTORS-Florence
Monthly Payment
- Principal & Interest $
- Property Taxes $
- Home Insurance $
- VA Funding Fee $

 New - 2 days ago