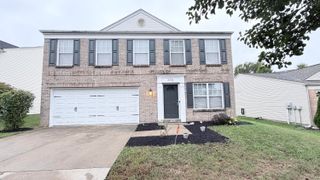
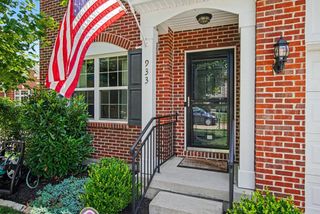
12 Sassafrass Lane, Florence, KY 41042
- 4 beds |
- 3 baths |
- 2,223 sqft
 Single-Family Home
  Built in 1996
  8,947sqft lot
 2 car garage
  $155/sqft
  Listed 18 days ago
Property Description
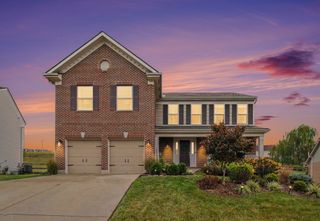
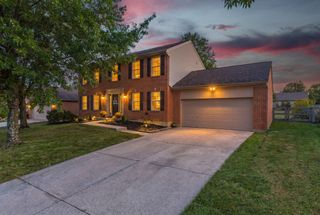
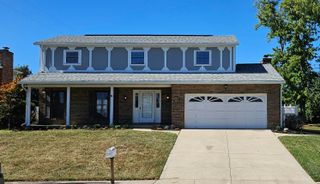
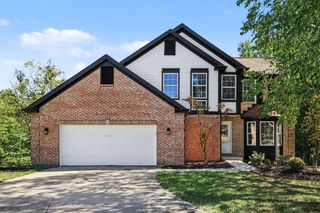
Completely turnkey and move-in ready! Situated on a desirable cul-de-sac lot in SaddleBrook, this deceptively spacious 4-bedroom, 2.5-bath home offers an abundance of living space. Updated kitchen features tile flooring, tile backsplash, pantry, and stainless steel appliances. Convenient main-floor laundry with laundry chute. Four generously sized bedrooms, with three offering walk-in closets. Spacious primary suite includes an ensuite bath, walk-in closet, and dressing area. Enjoy the flat, fenced backyard, perfect for outdoor entertaining and play. Walking distance to the community pool, playground, and clubhouse. Conveniently located just minutes from I-75, shopping, dining, and entertainment. Nothing to do but move right in!
- Listing Status:
- Active
- Data Last Updated:
- October 5, 2026 at 5:39AM
- Listing Office:
- eXp Realty, LLC : 859-600-1397
- Listing Agent:
- Kimberly Nachazel : 859-653-7879
- MLS ID:
- 646743

- General: Private Yard
- Style: Traditional
- Parking: AttachedDrivewayGarage Faces FrontGarage Door OpenerGarage
- Roofing: Shingle
- Windows: Insulated WindowsPicture Window(s)Vinyl FramesDouble Hung
- General: BrickVinyl SidingTwoPoured ConcreteConcrete Perimeter
- Road/Access: City Street
- HOA Amenities: PoolManagementClubhousePlaygroundTrail(s)Lake Year RoundMaintenance GroundsAssociation Fees530.0Annually
- Originating MLS: Northern Kentucky Multiple Listing Service
- School District: Boone Co Public
- County: Boone
- Zoning: 062.00-32-028.00
- View: NeighborhoodView
- Fencing: WoodSplit RailFenced
- Utilities: Underground Utilities
- Water: Public
- Sewer: Public Sewer
- Source: Northern Kentucky Multiple Listing Service
This listing courtesy of Kimberly Nachazel , eXp Realty, LLC
Monthly Payment
- Principal & Interest $
- Property Taxes $
- Home Insurance $
- VA Funding Fee $