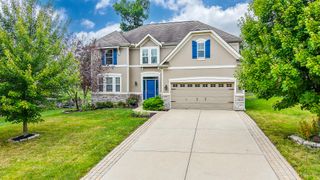
933 Hawkshead Lane, Erlanger, KY 41018
- 4 beds |
- 4 baths |
- 2,567 sqft
 Single-Family Home
  Built in 2013
  7,148sqft lot
 2 car garage
  $160/sqft
  Listed 12 days ago
Property Description
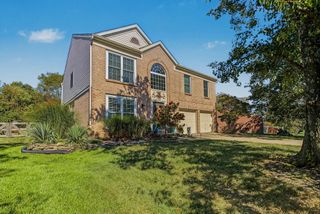
Welcome to 933 Hawkshead Ln in the desirable Lakemont community! This beautifully maintained 4-bedroom home offers the perfect blend of comfort and functionality with thoughtfully designed living spaces throughout. Do you want the convenience of yard maintenance, snow removal, 3 Pools, Clubhouse, and Fitness Center without the HOA fee? The seller will cover the fees for you until 12/31/2027. That's right, 2027!! The main level has stunning solid Brazilian cherry hardwood floors, adding warmth to the home's layout. You will appreciate the easy flow between living, dining, and entertaining spaces this home offers. The finished lower level provides valuable extra living space and is ideal for a recreation room or fitness space. Step outside to enjoy outdoor living with a spacious deck featuring a retractable awning for shade. Below the patio is a waterproof drainage ceiling system, creating a dry, usable outdoor space regardless of the weather. The yard also contains an irrigation system. Built in 2013, this home has been meticulously cared for and offers the convenience of low-maintenance living. Lawn mowing, mulching, landscaping, and lawn care are all included for just $78 per month, allowing you more time to enjoy your home.
- Listing Status:
- Active
- Data Last Updated:
- October 5, 2026 at 3:39AM
- Listing Office:
- exp Realty, LLC : 859-534-9565
- Listing Agent:
- Amy Zimmerman : 859-215-3189
- MLS ID:
- 646854

- General: Outdoor Grill
- Style: Traditional
- Parking: AttachedDrivewayOff StreetGarage Faces FrontOn StreetGarage
- Roofing: Shingle
- Windows: Vinyl Frames
- General: BrickVinyl SidingTwoPoured ConcreteConcrete Perimeter
- Road/Access: City Street
- HOA Amenities: PoolManagementClubhouseFitness CenterTrail(s)Lake Year RoundLandscapingAssociation Fees164.0Quarterly
- Originating MLS: Northern Kentucky Multiple Listing Service
- School District: Kenton Co Public
- County: Kenton
- Zoning: 031-00-05-169.00
- View: NeighborhoodView
- Fencing: Invisible
- Utilities: Natural Gas AvailableWater AvailableSewer Available0
- Water: Public
- Sewer: Public Sewer
- Source: Northern Kentucky Multiple Listing Service
This listing courtesy of Amy Zimmerman , exp Realty, LLC
Monthly Payment
- Principal & Interest $
- Property Taxes $
- Home Insurance $
- VA Funding Fee $

 New - 2 days ago