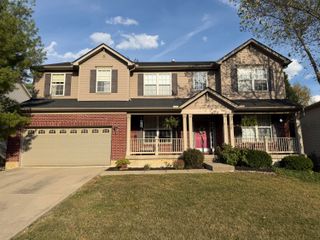
3011 Lee Lane, Edgewood, KY 41017
- 4 beds |
- 4 baths |
- 3,154 sqft
 Single-Family Home
  Built in 1978
  10,454sqft lot
 2 car garage
  $140/sqft
  Listed 1 day ago
Property Description
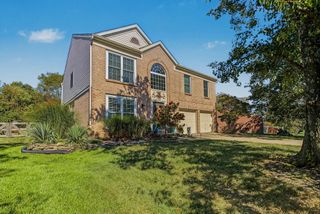
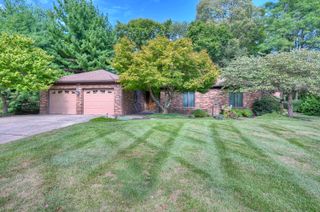
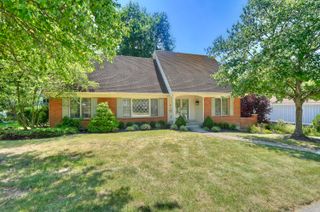
Rare Edgewood find! Beautiful 4-5 bedroom, 3 full and 1 half bath home tucked away on a quiet cul-de-sac street. Recently painted throughout and featuring exceptionally large rooms, hardwood floors throughout the first and second floors, fresh new paint, Pella windows with integral blinds, and an abundance of flexible living space. The spacious eat-in kitchen offers granite countertops, pantry, stainless steel appliances, and gas range. The family room features a large wood-burning fireplace with gas starter, opening to an incredible covered deck with two ceiling fans and steps down to a beautiful paver patio overlooking the private, flat, fenced backyard with mature professional landscaping, while the oversized living room provides endless possibilities as a formal living room, home office, playroom, or flex space. Spacious primary suite includes Jacuzzi tub, double vanity, and walk-in closet. Convenient first-floor laundry with newer front-load washer and dryer plus utility tub. Finished lower level is ideal for multi-generational living, offering a fifth bedroom with walk out, full bath, kitchenette, walk-in closet, and recreation area, plus a large utility/storage room with workshop potential. Oversized two-car garage with hot and cold water hookups. 2 year young AC & Furnace, newer garbage disposal. Leaf Guard gutter guards still under warranty. Total SF of approx 3154 includes the 768 finished in the basement. Beautifully maintained and loaded with features, this exceptional home offers space, privacy, versatility, and an outstanding Edgewood location!
- Listing Status:
- Active
- Data Last Updated:
- October 5, 2026 at 3:39AM
- Listing Office:
- Diversified Realty Services : 859-384-8749
- Listing Agent:
- Jeffrey Forlenza : 859-991-5572
- MLS ID:
- 647236

- Style: Traditional
- Parking: AttachedOff StreetGarage Faces FrontOversizedGarage Door OpenerGarage
- Roofing: Shingle
- Windows: Insulated Windows
- General: BrickTwoPoured Concrete
- Originating MLS: Northern Kentucky Multiple Listing Service
- School District: Kenton Co Public
- County: Kenton
- Zoning: 030-10-04-104.00
- Fencing: FullWoodPrivacyFenced
- Utilities: Natural Gas Available
- Water: Public
- Sewer: Public Sewer
- Source: Northern Kentucky Multiple Listing Service
This listing courtesy of Jeffrey Forlenza , Diversified Realty Services
Monthly Payment
- Principal & Interest $
- Property Taxes $
- Home Insurance $
- VA Funding Fee $

 New - 3 days ago