806 Fawnhill Drive, Edgewood, KY 41017
- 3 beds |
- 3 baths |
- 1,379 sqft
 Single-Family Home
  Built in 1968
  0.33acre lot
 2 car garage
  $294/sqft
  Listed 3 days ago
Property Description
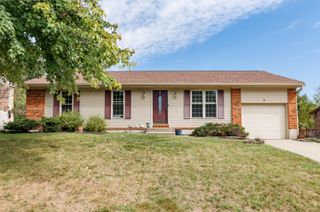
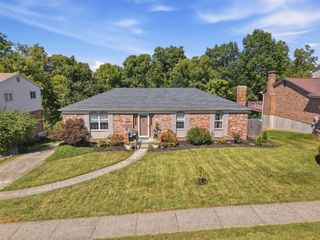
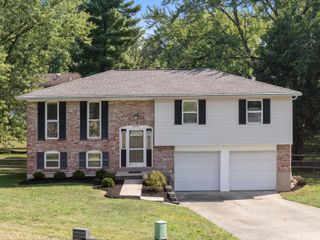
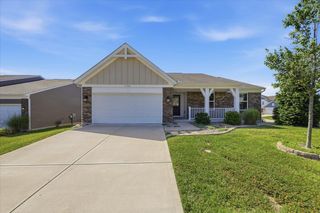
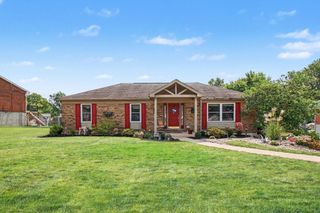
Here's your opportunity to own a RANCH-style home in Edgewood! This brick-wrapped ranch features 3 bedrooms, 2.5 baths, an updated kitchen with granite counters, hardwood floors, abundant natural light, and an exceptional layout designed for comfortable daily living and entertaining. Walk out from the large Living Room to a spacious and relaxing deck beautifully accented with a pergola that offers the ideal amount of shade for afternoon gatherings. The deck also has movable, heavy-duty curtains for additional shade and privacy if needed. All this overlooks a nice-sized, flat, very usable backyard. And the yard extends beyond the 3-rail wood fence, including the trees. Enjoy peaceful morning coffee or quiet evenings overlooking this beautiful, natural wooded backdrop that provides a seasonal touch of nature right at your doorstep. And from the lower-level Family Room, which includes a brick fireplace, step outside onto the Patio and unwind after a long day in your private hot tub, perfectly positioned to enjoy the peaceful surroundings! Also, there is plenty of storage included in the spacious laundry room. The home includes a 2-car garage and a bumped-out driveway for additional parking.
- Listing Status:
- Active
- Data Last Updated:
- October 5, 2026 at 3:39AM
- Listing Office:
- RE/MAX Victory + Affiliates : 859-372-6000
- Listing Agent:
- Bradley Cull : 859-801-9797
- MLS ID:
- 647159

- General: Hot TubShed(s)Pergola
- Style: Ranch
- Parking: DrivewayOff StreetGarage Door OpenerGarage
- Roofing: Shingle
- Windows: Insulated Windows
- General: BrickOnePoured Concrete
- Road/Access: City Street
- Originating MLS: Northern Kentucky Multiple Listing Service
- School District: Kenton Co Public
- County: Kenton
- Zoning: 043-20-01-161.00
- View: Trees/WoodsView
- Fencing: Wood
- Utilities: 0
- Water: Public
- Sewer: Public Sewer
- Source: Northern Kentucky Multiple Listing Service
This listing courtesy of Bradley Cull , RE/MAX Victory + Affiliates
Monthly Payment
- Principal & Interest $
- Property Taxes $
- Home Insurance $
- VA Funding Fee $