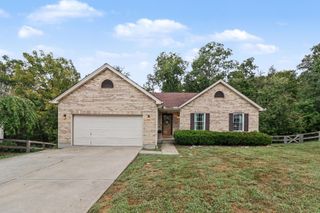
1376 Meadowcrest Circle, Independence, KY 41051
- 3 beds |
- 2 baths |
- 1,621 sqft
 Single-Family Home
  Built in 2020
  8,102sqft lot
 2 car garage
  $237/sqft
  Listed 25 days ago
Property Description
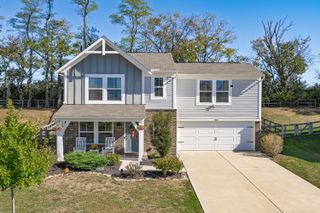
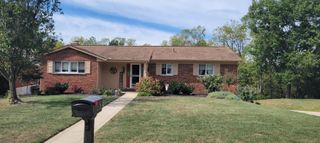
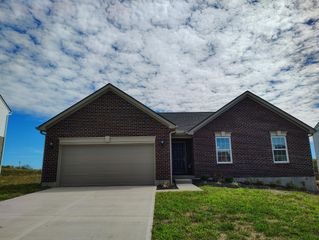
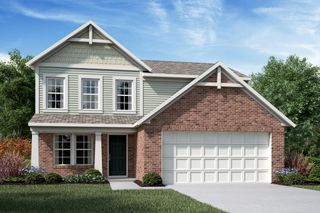
Why wait to build when this beautifully renovated ranch delivers the style of new construction with the quality, character, and craftsmanship that make a home truly special? Located in the heart of Independence, this home has been thoughtfully updated with carefully selected finishes and custom details throughout. The stunning kitchen features new cabinetry, quartz countertops, stainless steel appliances, and a polished, cohesive design. The inviting living room is anchored by a custom shiplap accent wall, electric fireplace, and mantel--creating a warm focal point for everyday living and entertaining. New luxury vinyl plank flooring, fresh paint, and updated lighting flow throughout the home, while the completely renovated primary bath offers a beautifully tiled shower with glass doors and a double vanity. Every improvement has been completed with attention to quality and detail, offering the appeal of a new build without the construction wait, upgrade costs, or builder punch list. The spacious unfinished basement provides outstanding potential for future living space, a home gym, workshop, or abundant storage. Conveniently located near shopping, dining, parks, and everyday amenities, this exceptional move-in-ready home is one you need to experience in person!
- Listing Status:
- Active
- Data Last Updated:
- October 5, 2026 at 3:39AM
- Listing Office:
- Pivot Realty Group : 859-578-8111
- Listing Agent:
- Crystal Gibson : 859-620-2103
- MLS ID:
- 646521

- General: Private Yard
- Style: Ranch
- Parking: AttachedDrivewayOff StreetGarage Faces FrontOn StreetGarage Door OpenerGarage
- Roofing: Shingle
- Windows: Insulated WindowsVinyl Frames
- General: BrickVinyl SidingVertical SidingOnePoured ConcreteConcrete Perimeter
- Road/Access: County Road
- HOA Amenities: Association Fees550.0Annually
- Originating MLS: Northern Kentucky Multiple Listing Service
- School District: Kenton Co Public
- County: Kenton
- Zoning: 032-00-03-364.00
- View: NeighborhoodView
- Fencing: Split RailFenced
- Utilities: Cable Available0
- Water: Public
- Sewer: Public Sewer
- Source: Northern Kentucky Multiple Listing Service
This listing courtesy of Crystal Gibson , Pivot Realty Group
Monthly Payment
- Principal & Interest $
- Property Taxes $
- Home Insurance $
- VA Funding Fee $

 New - 3 days ago