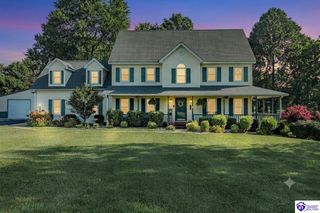
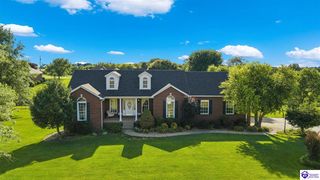
100 Roundtop Road, Elizabethtown, KY 42701
- 4 beds |
- 4 baths |
- 3,691 sqft
 Single-Family Home
  Built in 1979
  1.1acre lot
 2 car garage
  $148/sqft
  Listed 2 months ago
Property Description
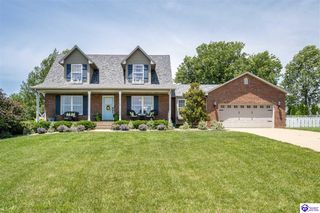
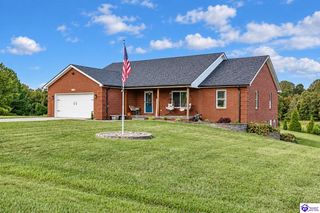
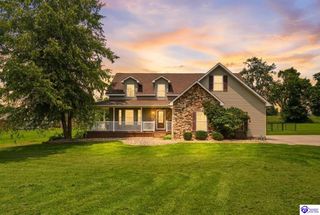
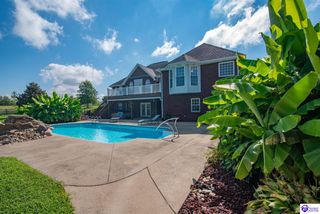
Settled on a rare double lot overlooking the 18th hole of Elizabethtown Country Club, this charming Mediterranean-inspired home offers an exceptional blend of character, comfort, and functionality. With four bedrooms, three-and-a-half baths, and panoramic golf course views, this property delivers an unmatched lifestyle in one of the area?s most desirable settings. Designed for both entertaining and everyday living, the spacious kitchen features brand-new appliances and opens seamlessly to the dining and living areas, where a cozy fireplace creates the perfect gathering place. Expansive porches, patios, and a bright sunroom provide multiple spaces to relax while taking in the beautiful fairway views. The finished basement offers a large recreation room with a second fireplace, making it ideal for game nights, holidays, or hosting family and friends. A main-level laundry room and newly installed upstairs and downstairs HVAC systems add comfort and convenience for years to come. Car enthusiasts, hobbyists, and RV owners will appreciate the heated two-car attached garage, along with a separate Quonset hut that provides incredible flexibility for a motorhome, workshop, equipment storage, or additional vehicles. Combining timeless Mediterranean architecture, thoughtful updates, abundant storage, and an unbeatable golf course location, this home offers the perfect balance of elegance, practicality, and versatility. Whether you?re looking for a peaceful retreat, a place to entertain, or room for your hobbies, this one-of-a-kind property is ready to exceed your expectations.
- Listing Status:
- Active
- Date Added:
- July 14, 2026
- Data Last Updated:
- October 5, 2026 at 4:41AM
- Listing Office:
- Green Team Real Estate Services : 270-806-3948
- MLS ID:
- HK2602927

- General: StuccoCovered Front PorchOut BuildingExterior LightsGarden AreaLandscapingSun Room
- Style: 2 StoryContemporary
- Roofing: Dimensional
- Windows: Replacement WindowsVinyl FrameWood Frame
- General: 2 StoryContemporaryPoured Concrete
- HOA Amenities: None
- County: Hardin
- Fencing: None
- Water: County
- Sewer: Septic
This listing courtesy of Green Team Real Estate Services
Monthly Payment
- Principal & Interest $
- Property Taxes $
- Home Insurance $
- VA Funding Fee $