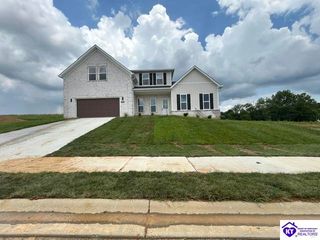
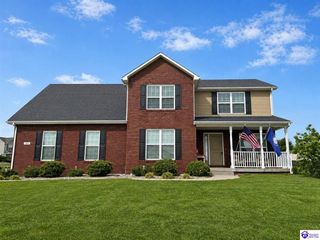
311 Graceland Trail, Elizabethtown, KY 42701
- 3 beds |
- 3 baths |
- 3,626 sqft
 Single-Family Home
  Built in 2010
  0.71acre lot
 2 car garage
  $137/sqft
  Listed 25 days ago
Property Description
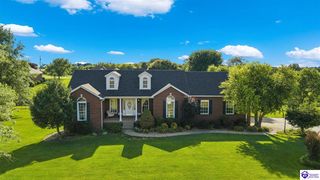
This all brick ranch makes excellent use of its 3,626 finished square feet, offering three bedrooms, three full bathrooms, and plenty of room to live, work, entertain, and unwind. The main level opens to a spacious living room with hardwood flooring and a propane fireplace, flowing directly into the kitchen and dining area. The kitchen is generously sized with granite countertops, abundant cabinetry, a pantry, and enough dining space for both everyday meals and larger gatherings. The primary bedroom offers exceptional storage with three closets, including two walk-ins, while the adjoining bathroom features a large tiled shower and jetted tub. The laundry room is conveniently positioned just outside the primary bedroom. Two additional bedrooms and two more full bathrooms provide plenty of space and privacy across the main level. The finished walkout basement nearly doubles the ways this home can be used. A 33x17 ft. family room provides an incredible second living area, while an office, additional finished room, full bathroom, and extensive storage add flexibility. The pool table and sauna will remain with the home, so this space is ready to enjoy. Outside, the 0.71-acre property includes a covered front porch, large covered deck, two-car garage, storage shed, and underground dog fence. With no homes directly behind the property, the backyard overlooks the neighboring farm, giving the covered deck a beautiful, open country view. The solar panels can remain and provide significant savings with electric bills costing tens of dollars each month. A tankless water heater, new roof, new windows, and new gutters complete an already impressive list of improvements. With substantial living space on both levels and valuable updates throughout, this home deserves to be seen in person.
- Listing Status:
- Active
- Date Added:
- September 10, 2026
- Data Last Updated:
- October 5, 2026 at 4:41AM
- Listing Office:
- Olive + Oak Realty : 270-751-7339
- MLS ID:
- HK2603816

- General: BrickCovered Front PorchCovered DeckLandscapingStorage Shed
- Style: Ranch
- Roofing: Shingles
- General: RanchPoured Concrete
- County: Hardin
- Fencing: Underground Pet
- Water: County
- Sewer: Septic Tank Only
This listing courtesy of Olive + Oak Realty
Monthly Payment
- Principal & Interest $
- Property Taxes $
- Home Insurance $
- VA Funding Fee $