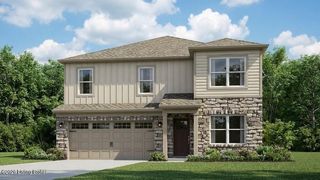
101 Wild Flower Dr, Elizabethtown, KY 42701
- 5 beds |
- 3 baths |
- 2,653 sqft
 Single-Family Home
  Built in 2023
  0.36acre lot
 2 car garage
  $138/sqft
  Listed 20 days ago
Property Description
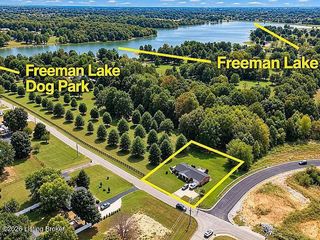
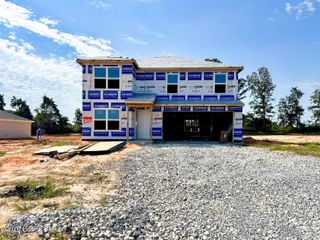
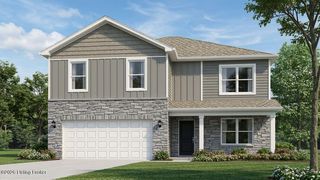
Exceptional 5-bedroom, 2.5-bath home in desirable Summit Creek! Situated on a spacious corner lot with peaceful farmland views and no homes directly across, this property offers added privacy. The main level features formal living and dining rooms, a large family room, breakfast area, and an upgraded kitchen with granite countertops, abundant cabinetry, and a custom butcher-block island. A custom Butler's Pantry provides built-in storage and appliance workspace. Upstairs offers five oversized bedrooms plus a versatile office or sitting area. Enjoy Smart Home technology, numerous upgrades, a raised garden, and a spacious backyard. Convenient to Elizabethtown and Fort Knox. Possible VA loan assumption or lease option available, subject to qualifications and approval. The custom Butler's Pantry includes built-in cabinetry, countertops, shelving, and electrical outlets, creating a convenient space for small appliances while keeping the kitchen organized. The upper-level office/sitting area offers peaceful farmland views and flexibility for working, reading, or relaxing. Outdoor features include a raised vegetable garden and a spacious backyard with room for entertaining and recreation. The home offers numerous upgrades and Smart Home features. A possible VA loan assumption or lease-with-option-to-purchase arrangement may be available, subject to buyer qualifications, lender approval, and mutually agreed-upon terms. Contact the listing agent for additional information.
- Listing Status:
- Active
- Date Added:
- September 15, 2026
- Data Last Updated:
- October 5, 2026 at 2:38AM
- Listing Office:
- Mason Real Estate, LLC : 502-538-7653
- MLS ID:
- 1729091

- Style: Traditional
- Parking: AttachedEntry Front
- Roofing: Shingle
- General: Wood FrameVinyl Siding2Slab
- HOA Amenities: 400.0
- Originating MLS: APEX MLS (Greater Louisville Association of REALTORS®)
- School District: Hardin
- County: Hardin
- Zoning: 184-00-08-009
- Fencing: None
- Utilities: Electricity Connected
- Water: Public
- Sewer: Public Sewer
- Source: APEX MLS (Greater Louisville Association of REALTORS®)
This listing courtesy of Mason Real Estate, LLC
Monthly Payment
- Principal & Interest $
- Property Taxes $
- Home Insurance $
- VA Funding Fee $

Location
Similar Listings Nearby