304 Estate Dr, Elizabethtown, KY 42701
- 4 beds |
- 3 baths |
- 2,817 sqft
 Single-Family Home
  Built in 1966
  0.42acre lot
 —— car garage
  $115/sqft
  Listed 1 month ago
Property Description
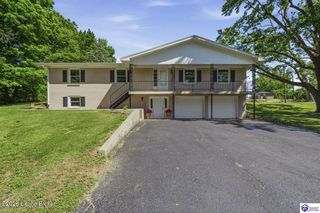
With a competitive offer seller is offering to enclose the carport to make a 1 car garage! A brick ranch with room to spread out in Helmwood Heights! Situated on a .42-acre corner lot in Elizabethtown, 304 Estate Drive offers four bedrooms, three full bathrooms, and approximately 2,634 square feet of finished living space across the main level and walkout basement. The main floor features three bedrooms, two full bathrooms, an eat-in kitchen, and a comfortable living room. The primary bedroom includes a private bathroom and two closets. Downstairs, the finished walkout basement expands your options with a spacious family room, fourth bedroom, full bathroom, craft or hobby room, and laundry area. Recent improvements include updates to the plumbing, HVAC system, and electrical panel. Enjoy the covered front porch, rear deck, and fenced backyard with a play set, basketball goal, storage shed. An attached carport and lower-level garage provide convenient parking and additional storage. Kitchen appliances, freezer, washer, and dryer remain, making your next move that much easier. Space, flexibility, and an established neighborhood setting—schedule your tour today!
- Listing Status:
- Active
- Date Added:
- September 2, 2026
- Data Last Updated:
- October 5, 2026 at 2:38AM
- Listing Office:
- Keller Williams Heartland : +1 270-929-9606
- MLS ID:
- 1727944

- Style: Ranch
- Parking: Entry SideDriveway
- Roofing: Shingle
- General: Brick1Slab
- HOA Amenities: 0.0
- Originating MLS: APEX MLS (Greater Louisville Association of REALTORS®)
- County: Hardin
- Zoning: 202-40-01-074
- Fencing: Chain Link
- Utilities: Electricity Connected
- Water: Public
- Sewer: Public Sewer
- Source: APEX MLS (Greater Louisville Association of REALTORS®)
This listing courtesy of Keller Williams Heartland
Monthly Payment
- Principal & Interest $
- Property Taxes $
- Home Insurance $
- VA Funding Fee $

Location
Similar Listings Nearby