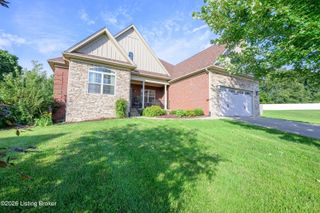
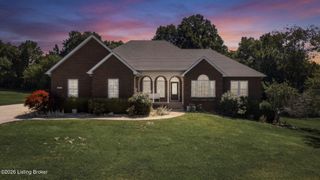
105 Bonfire Ln, Elizabethtown, KY 42701
- 5 beds |
- 3 baths |
- 3,936 sqft
 Single-Family Home
  Built in 2022
  —— sqft lot
  2 car garage
  $178/sqft
  Listed 14 days ago
Property Description
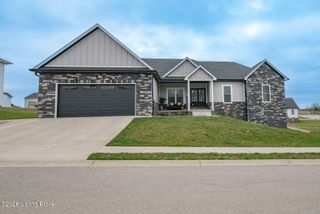
Welcome to this beautifully maintained home offering nearly 4,000 square feet of finished living space, 5 bedrooms, 3 full bathrooms, and a fully finished walk-out basement designed to adapt to the way you live. Built in 2022 and meticulously cared for, this home still feels like new construction while offering thoughtful upgrades and incredible flexibility throughout. The main level features a desirable split-bedroom floor plan with three bedrooms, including a spacious primary suite, along with tray ceilings, abundant natural light, and elevated finishes throughout. At the heart of the home, the inviting living room is centered around a beautiful fireplace and flows seamlessly into the kitchen, complete with quartz countertops, quality cabinetry, a walk-in pantry, generous prep space, and plenty ofstorage. A main-level laundry room adds even more everyday convenience. Downstairs is where this home really sets itself apart. Thefully finished walk-out basement offers two additional bedrooms, a full bathroom, a second fireplace, spacious living and entertainingareas, washer and dryer hookups, and a complete second kitchen. It's an incredible setup for multi-generational living, extended guests,or a private lower-level suite. Don't need a second kitchen? Make the space your own! It could easily be transformed into an oversizedwet bar, game-day entertaining area, hangout space, or the ultimate setup for hosting family and friends. With nearly 2,000 finishedsquare feet on the lower level, there is plenty of room to create a space that works for your lifestyle. Accessibility has also beenthoughtfully considered with a chair lift connecting the main and lower levels, allowing for easier enjoyment of the entire home. Theoutdoor spaces are just as inviting. Enjoy mornings or evenings on the covered upper deck with a TV-ready setup, or step directly fromthe walk-out basement onto the covered lower patio. A professionally installed stamped-concrete golf cart path by Dixie Yard Worksconnects the garage to the rear patio, providing both convenience and a polished finishing touch. Additional features include a Rinnaiwater heater, water softener system, and an ADT security system that will remain with the home.
- Listing Status:
- Active
- Date Added:
- September 21, 2026
- Data Last Updated:
- October 5, 2026 at 4:36AM
- Listing Office:
- Keller Williams Heartland : +1 270-929-9606
- MLS ID:
- 1729682

- Style: RanchTraditional
- Parking: Attached
- Roofing: Shingle
- General: Brick2Poured Concrete
- HOA Amenities: 250.0
- Originating MLS: APEX MLS (Greater Louisville Association of REALTORS®)
- School District: Hardin
- County: Hardin
- Zoning: 219-10-02-018
- Utilities: Fuel:Natural
- Water: Public
- Sewer: Public Sewer
- Source: APEX MLS (Greater Louisville Association of REALTORS®)
This listing courtesy of Keller Williams Heartland
Monthly Payment
- Principal & Interest $
- Property Taxes $
- Home Insurance $
- VA Funding Fee $

Location
Similar Listings Nearby