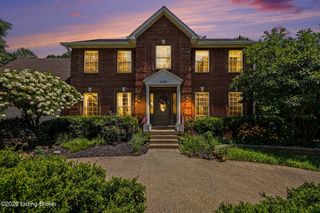
731 Vanderbilt Dr, Elizabethtown, KY 42701
- 5 beds |
- 3 baths |
- 3,798 sqft
 Single-Family Home
  Built in 2010
  0.58acre lot
 2 car garage
  $154/sqft
  Listed 2 months ago
Property Description
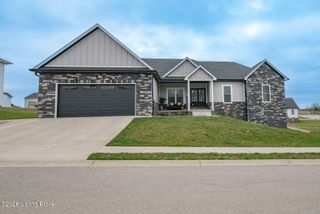
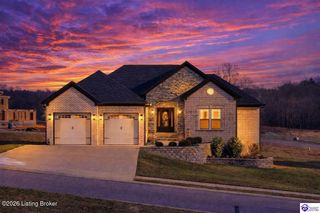
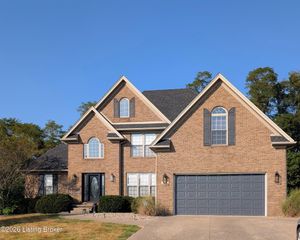
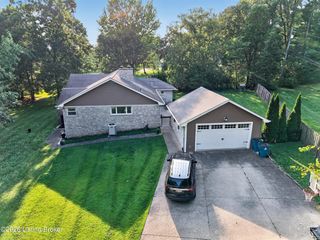
Welcome home to this gorgeous brick ranch nestled on a quiet cul-de-sac in one of the area's most desirable neighborhoods! Thisbeautifully maintained home offers 4 bedrooms plus a private office with French doors that was originally designed as a bedroom,providing flexible living space to fit your needs. Inside, you'll love the stunning hardwood floors, elegant formal dining room, built-inbookcases, and two cozy gas log fireplaces. The spacious kitchen features granite countertops and has been thoughtfully updated witha newer dishwasher, microwave, double oven, along with updated fixtures and fresh paint throughout. Additional major upgradesinclude a newer roof and HVAC system, giving you peace of mind for years to come. The walkout basement offers endless possibilities,including the potential for a mother-in-law suite. Water is already available for a future kitchenette hookup, and you'll also find a largestorage area, workout space, and a utility garage that's perfect for lawn equipment and extra storage. Step outside to enjoy thebeautifully landscaped, privacy-fenced backyard featuring a large deck, raised garden beds, and mature blackberry and strawberrybushes—creating the perfect outdoor retreat for relaxing or entertaining. Conveniently located close to shopping, dining, schools, andeveryday amenities, this exceptional home combines comfort, quality, and versatility in a location you'll love. Don't miss your opportunityto make this beautiful property your new home!
- Listing Status:
- Active
- Date Added:
- July 23, 2026
- Data Last Updated:
- October 5, 2026 at 7:37AM
- Listing Office:
- RE/MAX Executive Group, Inc. : 270-769-1655
- MLS ID:
- 1724148

- Style: Ranch
- Parking: AttachedEntry Front
- Roofing: Shingle
- General: BrickVinyl SidingStone Veneer1Poured Concrete
- HOA Amenities: 100.0
- Originating MLS: APEX MLS (Greater Louisville Association of REALTORS®)
- School District: Hardin
- County: Hardin
- Zoning: 185-00-02-057
- Fencing: PrivacyWood
- Utilities: Electricity ConnectedPropane
- Water: Public
- Sewer: Public Sewer
- Source: APEX MLS (Greater Louisville Association of REALTORS®)
This listing courtesy of RE/MAX Executive Group, Inc.
Monthly Payment
- Principal & Interest $
- Property Taxes $
- Home Insurance $
- VA Funding Fee $

Location
Similar Listings Nearby