2609 Stonemill Drive, Elizabethtown, KY 42701
- 4 beds |
- 4 baths |
- 3,344 sqft
 Single-Family Home
  Built in 2000
  0.37acre lot
 2 car garage
  $161/sqft
  Listed 2 months ago
Property Description
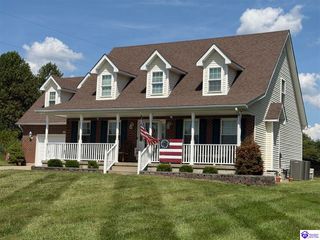
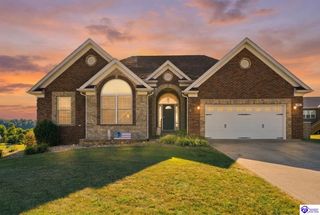
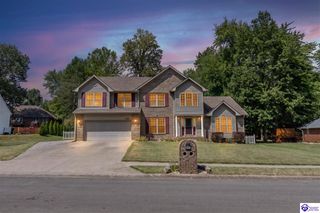
Located in the prestigious Ridgecreek Estates subdivision, this exceptional home showcases an impressive list of updates and thoughtfully designed living spaces. Recent improvements include a new roof (2023), a beautifully remodeled kitchen with updated appliances (2022), both HVAC systems replaced (2025), gutter guards added (2024), custom-coated garage floors, and attractive hardscaping. Fresh paint throughout the first and second floors, along with brand-new carpet on the second floor, gives the home a fresh, move-in-ready feel. Inside, you'll find rich hardwood floors, elegant arched openings, a formal dining room, and a spacious floor plan with well-defined living areas. The stunning two-story sunroom fills the home with natural light, while the finished basement features a wet bar, a dedicated workshop area, and convenient access from both inside the home and the exterior. Step outside to relax on the covered deck and enjoy everything this desirable Ridgecreek Estates location has to offer, just minutes from golf courses, shopping, dining, and everyday conveniences.
- Listing Status:
- Active
- Date Added:
- July 30, 2026
- Data Last Updated:
- October 5, 2026 at 4:41AM
- Listing Office:
- eXp Realty LLC : 270-272-3111
- MLS ID:
- HK2603173

- General: Brick/SidingWorkshopCovered DeckLandscaping
- Style: 2 Story
- Roofing: DimensionalShingles
- Windows: Thermo Pane Windows
- General: 2 StoryPoured Concrete
- HOA Amenities: None
- County: Hardin
- Fencing: None
- Water: County
- Sewer: CitySewer
This listing courtesy of eXp Realty LLC
Monthly Payment
- Principal & Interest $
- Property Taxes $
- Home Insurance $
- VA Funding Fee $