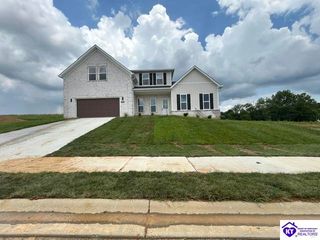
28 Arlington Drive, Elizabethtown, KY 42701
- 3 beds |
- 3 baths |
- 2,870 sqft
 Single-Family Home
  Built in 2016
  1.1acre lot
 8 car garage
  $160/sqft
  Listed 18 days ago
Property Description
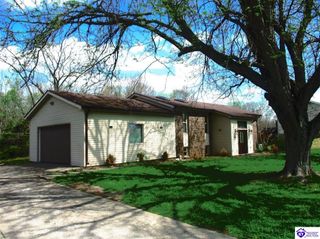
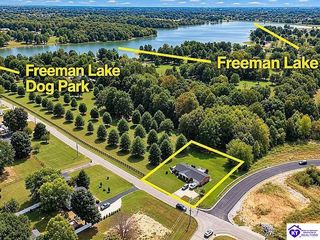
Space, style, and an incredible detached 6-car garage! This beautiful 3-bedroom, 3-bath ranch sits on a 1.1-acre fenced corner lot just off Bardstown Road, conveniently close to Elizabethtown and I-65. Inside, enjoy an open floor plan with a split-bedroom design, great room, and stylish kitchen featuring granite countertops, large island, stainless appliances, and vinyl plank flooring which is throughout the main level. The spacious master suite offers a luxurious bath with double vanity, separate tub, huge tiled walk-in shower, private water closet, and walk-in closet. Two additional bedrooms, bathroom and laundry room complete the main floor. The finished daylight basement adds a family room, rec/playroom, office/study, and full bath. Relax on the covered deck with ceiling fan or enjoy the fenced yard with a fire pit and a play set and trampoline, both anchored. The detached 6-car garage is a dream! It features concrete floors and driveway, powered doors, lighting, 240-volt and standard electrical service, and includes water and sewer for a half bath. Plenty of room for vehicles, toys, hobbies, and more. A fantastic property with space inside and out—don't miss it!
- Listing Status:
- Active
- Date Added:
- September 17, 2026
- Data Last Updated:
- October 5, 2026 at 12:42AM
- Listing Office:
- LIVINGSTON REALTY : 270-319-4898
- MLS ID:
- HK2603926

- General: BrickVinylCovered Front PorchConcrete WalksCovered DeckGarden AreaLandscaping
- Style: Ranch
- Roofing: Shingles
- Windows: Insulated DoorsVinyl Frame
- General: RanchPoured Concrete
- HOA Amenities: None
- County: Hardin
- Fencing: Backyard FenceChain Link
- Utilities: ElectricGarbage-Public
- Water: County
- Sewer: Septic
This listing courtesy of LIVINGSTON REALTY
Monthly Payment
- Principal & Interest $
- Property Taxes $
- Home Insurance $
- VA Funding Fee $