717 Sunrise Lane, Elizabethtown, KY 42701
- 3 beds |
- 3 baths |
- 3,288 sqft
 Single-Family Home
  Built in 1974
  0.47acre lot
 2 car garage
  $143/sqft
  Listed 2 months ago
Property Description
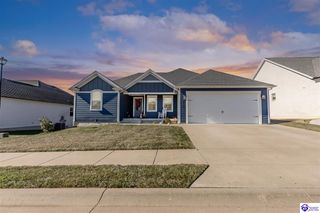
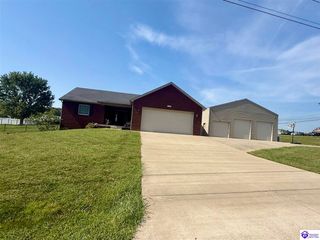
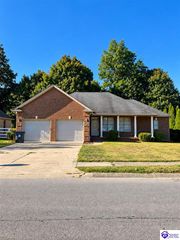
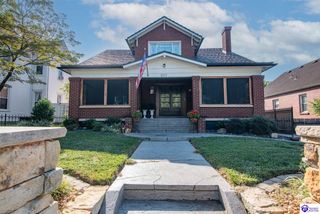
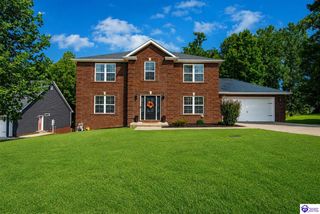
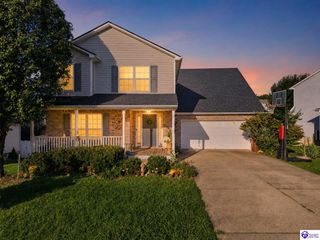
Classic charm meets endless potential in this timeless 1-1/2 story Cape Cod-style home, beautifully situated on an expansive, manicured 0.48-acre lot in Elizabethtown's historic Highlands area. Offering a generous 3,288 square feet of finished above-ground living space, this 3-bedroom, 2.5-bathroom residence blends classic architectural character with an incredibly functional layout. The inviting exterior boasts classic dormer windows, low-maintenance vinyl siding, concrete walkways, and striking dark shutters that frame the facade beautifully, while a convenient wrap-around driveway leads to a 2-car attached garage. Inside, the spacious main floor features rich hardwood and tile flooring throughout. The heart of the home includes an eat-in kitchen complete with a kitchen bar and pantry, a formal dining room accented by a chandelier, a great room with built-in bookshelves, and a dedicated office space. For year-round relaxation, you can unwind in the bright, attached sunroom that overlooks the lush, tranquil backyard. For those looking to expand, a massive 2,391 square foot unfinished basement provides a blank canvas for a workshop, home gym, or future additional living space. Nestled on a quiet, low-traffic street, this home is perfectly positioned for enjoying the outdoors, featuring easy access to walkable areas, nearby local parks, nature trails, and tree-lined streets. Schedule your private showing today!
- Listing Status:
- Active
- Date Added:
- July 9, 2026
- Data Last Updated:
- October 5, 2026 at 4:41AM
- Listing Office:
- Olive + Oak Realty : 270-751-7339
- MLS ID:
- HK2602840

- General: VinylConcrete WalksOutdoor LightingSun Room
- Style: 1-1/2 StoryCape Cod
- Roofing: Shingles
- General: 1-1/2 StoryCape CodPoured Concrete
- County: Hardin
- Fencing: Underground Pet
- Water: City
- Sewer: City
This listing courtesy of Olive + Oak Realty
Monthly Payment
- Principal & Interest $
- Property Taxes $
- Home Insurance $
- VA Funding Fee $