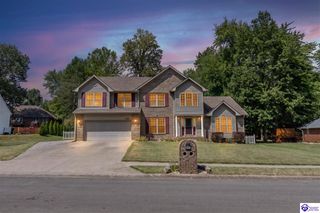
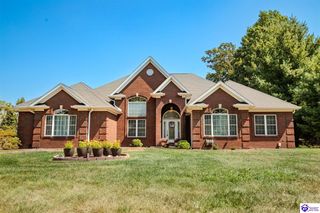
30 Cockeriell Court, Elizabethtown, KY 42701
- 4 beds |
- 4 baths |
- 3,587 sqft
 Single-Family Home
  Built in 2018
  0.73acre lot
 2 car garage
  $153/sqft
  Listed 1 month ago
Property Description
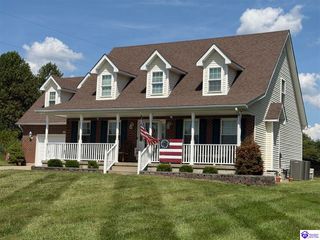
Welcome home to comfort, style, and space! This stunning two-story, all-brick home features four bedrooms, three-and-a-half bathrooms, and a spacious open-concept layout perfect for everyday living and entertaining. The kitchen offers crisp white cabinetry, stainless steel appliances, a center island, and an open view of the dining and family areas. A versatile main-level bonus room is ideal for a home office, playroom, or game room, while a conveniently located half bath completes the main floor. Upstairs, the private primary suite features a spa-inspired bath with dual vanities and a fully tiled walk-in shower. Two additional bedrooms, a full bath, and a conveniently located laundry room complete the second level. The finished basement provides even more room to enjoy, including a large family area, fourth bedroom, full bath, additional storage, and an oversized utility garage extending the length of the home. Outside, mature trees provide shade and privacy, while the upper deck and covered lower patio create inviting spaces for relaxing and entertaining. A modern black chain-link fence offers a secure backyard for children and pets. Be sure to explore the virtual tour and schedule your private showing today!
- Listing Status:
- Active
- Date Added:
- August 20, 2026
- Data Last Updated:
- October 5, 2026 at 4:41AM
- Listing Office:
- Olive + Oak Realty : 270-751-7339
- MLS ID:
- HK2603512

- General: BrickConcrete WalksCovered DeckDeckExterior LightsLandscapingMature TreesTrees
- Style: 2 Story
- Roofing: Shingles
- General: 2 StoryPoured Concrete
- County: Hardin
- Fencing: Backyard Fence
- Water: County
- Sewer: Public
This listing courtesy of Olive + Oak Realty
Monthly Payment
- Principal & Interest $
- Property Taxes $
- Home Insurance $
- VA Funding Fee $