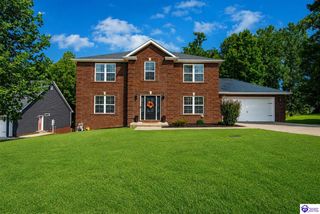
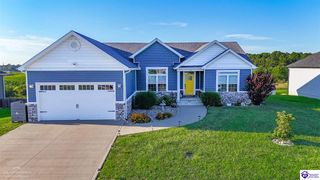
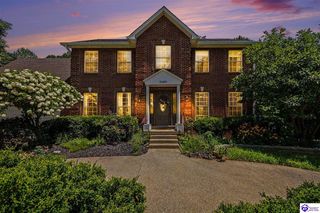
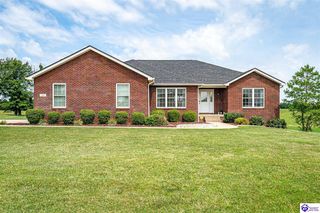
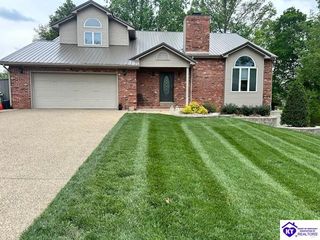
260 Villa Ray Drive, Radcliff, KY 40160
- 3 beds |
- 3 baths |
- 4,040 sqft
 Single-Family Home
  Built in 2000
  1.06acre lot
 2 car garage
  $148/sqft
  Listed 1 month ago
Property Description
Come tour this amazing 3 bedroom 3 full bath home in the very well established and sought after Wooded Hills neighborhood. This contemporary styled brick ranch home has over 4,000 square feet of finished space, which was freshly painted in 2023. When you walk in the front door, from the foyer you look into the large living room with hardwood floors, a fireplace as the centerpiece, and a very unique arched trey ceiling. To your left is the formal dining room, also featuring hardwood floors and tons of natural light from the front windows. Around the corner, the kitchen is well appointed with newer granite countertops, custom cabinets, and a large breakfast area. All the main living areas feature the same hardwood floors throughout. Off the kitchen is an office that could also be used as a nonconforming 4th bedroom, because it has no closet. The primary bedroom is very large and features a gorgeous trey ceiling. The bedroom has its own private entrance to the deck. The ensuite bath has double vanities, a corner soaking tub, and a newly refinished stand up shower. Rounding out the primary suite are two walk in closets! The two guest bedrooms, both of which are nicely sized both have carpet and ceiling fans. This home has so much character, even the hallway has a trey ceiling and there is crown molding throughout. The guest bathroom has an upgraded tiled shower that was done in 2023. Rounding out the main floor is the laundry / mud room just off the large 2 car garage. Downstairs, the basement is partially finished with an open living room and a nice bar area. There is also a full bathroom in the basement. The unfinished areas of the basement are perfect for storage, working out, or any number of other custom uses. You have so many opportunities to finish them out as you see fit. Outside, the curb appeal really shines with fresh landscaping in the front. The backyard is magical. The in ground salt water pool and surrounding patio areas are amazing! The deck has composite deck boards that were installed in 2023 and there is a 220 hookup if you ever decide to add a hot tub. The yard has been meticulously maintained and is great for playing. You have so many opportunities for entertaining outside. In the rear of the yard is a mini garage for storing the pool and yard supplies so you can keep the main garage sparkling clean. Do not let this wonderful home slip through your fingers. Schedule your private showing today.
- Listing Status:
- Active
- Date Added:
- September 1, 2026
- Data Last Updated:
- October 5, 2026 at 4:41AM
- Listing Office:
- RE/MAX EXECUTIVE GROUP, INC. : 270-769-1655
- MLS ID:
- HK2603687

- General: BrickVinylCovered Front PorchOut BuildingSwimming Pool-In GroundConcrete WalksDeckHeated PoolOutdoor LightingPatioPorchTrees
- Style: Ranch
- Roofing: Shingles
- Windows: Screens
- General: RanchPoured Concrete
- HOA Amenities: None
- County: Hardin
- Fencing: Fenced Pool Area
- Water: County
- Sewer: Septic
This listing courtesy of RE/MAX EXECUTIVE GROUP, INC.
Monthly Payment
- Principal & Interest $
- Property Taxes $
- Home Insurance $
- VA Funding Fee $