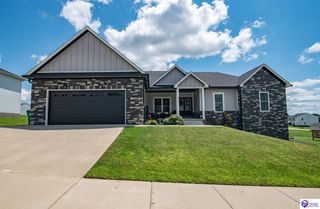
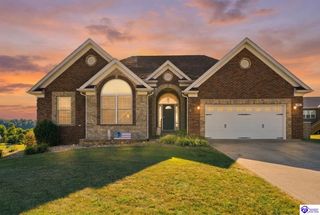
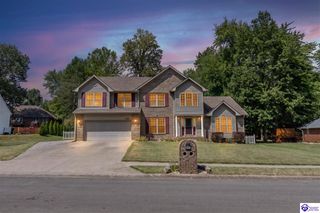
116 Carriage Hills Lane, Elizabethtown, KY 42701
- 4 beds |
- 3 baths |
- 3,505 sqft
 Single-Family Home
  Built in 2020
  0.31acre lot
 2 car garage
  $150/sqft
  Listed 1 month ago
Property Description
Welcome to your new home in the prestigious Cowley Crossings community! Minutes from the center of Elizabethtown and close to Fort Knox, you could not ask for a better location! As you enter this gorgeous home, you will be greeted by the open living great room complete with a gas fireplace, built in bookcases, and a beautiful view out the back doors to your covered back deck, ready for you to enjoy many relaxing evenings! The kitchen boasts custom cabinetry, granite counter tops, newer appliances and a huge island the whole family can gather around! Complete with a split level floor plan, the master suite is a generous sized retreat! Master features a large bathroom with custom cabinetry, his and her separate sinks, walk in shower, and a massive walk in closet! As you proceed down stairs you find a beautiful finished basement with newly insulated ceilings to unsure your comfort as you enjoy this wonderful entertainment area! You also find the fourth bedroom, full bath, and an additional finished room(no window). As you exit the basement walkout, you have a covered patio, custom fire pit area, garden space, and a walkway to your storage shed! This home has countless features and must be seen to fully appreciate! Schedule your private showing of this wonderful property today! Buyer/Buyers agent to verify all details.
- Listing Status:
- Active
- Date Added:
- August 19, 2026
- Data Last Updated:
- October 5, 2026 at 4:41AM
- Listing Office:
- PLATINUM PLUS REALTY : 270-982-5555
- MLS ID:
- HK2603497

- General: StoneVinylOther-See RemarksCovered Front PorchOut BuildingCovered DeckGarden AreaLandscapingPorchStorage Building
- Style: Ranch
- Roofing: Shingles
- General: RanchPoured Concrete
- County: Hardin
- Fencing: Other-See Remarks
- Water: County
- Sewer: City
This listing courtesy of PLATINUM PLUS REALTY
Monthly Payment
- Principal & Interest $
- Property Taxes $
- Home Insurance $
- VA Funding Fee $