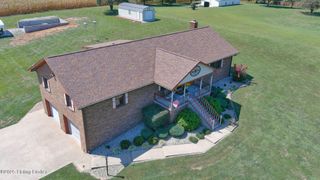
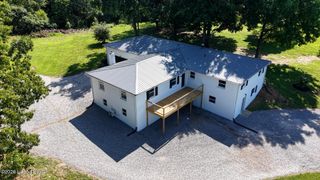
500 Concord Grape Way, Vine Grove, KY 40175
- 4 beds |
- 4 baths |
- 4,030 sqft
 Single-Family Home
  Built in 2008
  0.48acre lot
 2 car garage
  $105/sqft
  Listed 11 days ago
Property Description
Welcome to 500 Concord Grape Way, offering space and flexibility with multiple living areas across three finished floors! Situated on a spacious corner lot in a walkable neighborhood, this 4 bedroom, 3 1/2 bathroom home has a layout designed to grow with you. The main floor features an open-concept kitchen with space for a breakfast nook, and a cozy living room with fireplace and built-in bookshelves. A large laundry room, separate formal dining room, a dedicated office behind French doors, and hard surface flooring complete the main level. Front and back staircases lead to the expansive second floor, where you'll find all four bedrooms, plus additional space perfect for another living area or playroom. The primary suite offers plenty of room to unwind with a tray ceiling, large walk-in closet, heated towel rack, double vanity, jetted tub, and separate shower. Downstairs, the freshly remodeled basement includes a kitchen area, living room, full bathroom, bonus space, storage room, and a non-conforming bedroom, creating wonderful possibilities for guests or extended living. The backyard is fully enclosed with vinyl privacy fencing and includes a porch for relaxing or entertaining. With generous closets throughout, multiple gathering spaces, and easy access to Joe Prather Hwy/313, Fort Knox, and Elizabethtown, this home was made for anyone who needs a little more room to live, work, play, and gather.
- Listing Status:
- Active
- Date Added:
- September 24, 2026
- Data Last Updated:
- October 5, 2026 at 7:37AM
- Listing Office:
- RE/MAX Results : 502-253-9100
- MLS ID:
- 1730057

- Style: Traditional
- Parking: AttachedEntry Front
- Roofing: Shingle
- General: BrickVinyl Siding2Poured Concrete
- HOA Amenities: 120.0
- Originating MLS: APEX MLS (Greater Louisville Association of REALTORS®)
- School District: Hardin
- County: Hardin
- Zoning: 140-10-03-260
- Fencing: FullOther
- Utilities: Electricity Connected
- Water: Public
- Sewer: Public Sewer
- Source: APEX MLS (Greater Louisville Association of REALTORS®)
This listing courtesy of RE/MAX Results
Monthly Payment
- Principal & Interest $
- Property Taxes $
- Home Insurance $
- VA Funding Fee $

Location
Similar Listings Nearby