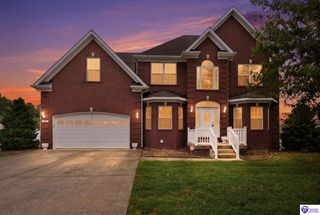
2031 Rogersville Road, Radcliff, KY 40160
- 5 beds |
- 4 baths |
- 4,150 sqft
 Single-Family Home
  Built in 1970
  1.83acre lot
 2 car garage
  $90/sqft
  Listed 2 months ago
Property Description
Tucked at the end of a long driveway, this beautifully remodeled brick home enjoys the kind of privacy that's increasingly rare. Resting on nearly two acres of scenic country landscape dotted with mature trees, it offers more than 4000 square feet of living space and plenty of room to breathe. Recent updates touch nearly every surface. Fresh paint brightens both inside and out, while new flooring, windows, exterior doors, and updated systems keep daily life running smoothly. The home features new heating and cooling, a mini split in the basement living area, and a new water heater. In the kitchen, brand-new cabinetry pairs with granite countertops, and stainless appliances. At the heart of the main level sits a spacious 27x23 family room, anchored by a wood stove perfect for those cool Kentucky days. 5 bedrooms and 3.5 bathrooms provide comfortable space for family and guests alike. Downstairs, the basement adds nearly 2000 feet, thoughtfully divided into family areas and ample storage. Whatever hobby or project you have in mind, there's room to make it happen. The outdoor spaces shine! A new deck and porch offer welcoming spots for morning coffee or quiet evenings beneath the trees, and a roomy 25x29 rear-entry garage keeps vehicles and equipment neatly tucked away. Move-in ready and brimming with character, this peaceful country retreat is ready to welcome you home. Schedule your private tour today.
- Listing Status:
- Active
- Date Added:
- July 25, 2026
- Data Last Updated:
- October 5, 2026 at 4:41AM
- Listing Office:
- Weichert Realtors Lawson Collective : 270-982-1155
- MLS ID:
- HK2603106

- General: BrickDeckLandscapingMature TreesPorchTrees
- Style: Ranch
- Roofing: Metal
- Windows: Storm Doors
- General: RanchBlock
- HOA Amenities: None
- County: Hardin
- Fencing: None
- Utilities: ElectricOther-See Remarks
- Water: County
- Sewer: Septic
This listing courtesy of Weichert Realtors Lawson Collective
Monthly Payment
- Principal & Interest $
- Property Taxes $
- Home Insurance $
- VA Funding Fee $