609 Foxfire Road, Elizabethtown, KY 42701
- 4 beds |
- 3 baths |
- 2,562 sqft
 Single-Family Home
  Built in 1979
  0.52acre lot
 2 car garage
  $166/sqft
  Listed 4 days ago
Property Description
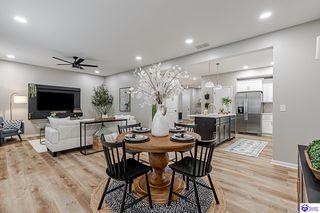
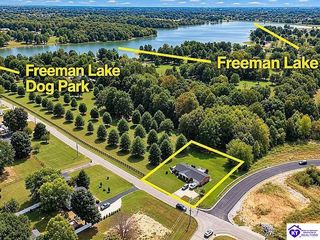
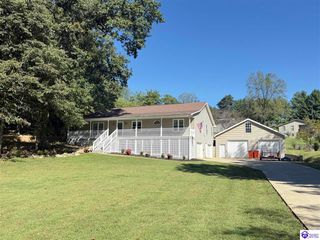
Located in the prestigious Foxfire Rd location, this recently remodeled 4 bedroom, 3 bathroom home is nestled on a private 0.52 acre lot just inside the Ring Rd. corridor. Step into a grand foyer that welcomes you with a Great Room above and Family Room below. The open concept upstairs features a stunning kitchen with granite countertops, large island, farmhouse sink and stainless appliances. The skylights offer abundant natural light while the dining area opens to a private deck. The master bedroom features an additional private deck, walk in closet and bathroom with a spacious tiled shower. The walk-out lower level includes a family room providing additional living space and access to two covered patios, an additional full bathroom and more bedrooms. Luxury plank flooring runs throughout the almost 2600 sq foot home while all bedrooms feature walk-in closets for excellent storage. This home boasts a desirable location, generous lot and numerous thoughtful updates.
- Listing Status:
- Active
- Date Added:
- October 1, 2026
- Data Last Updated:
- October 4, 2026 at 8:42PM
- Listing Office:
- LIVINGSTON REALTY : 270-319-4898
- MLS ID:
- HK2604141

- General: BrickVinylCovered Front PorchConcrete WalksCovered PatioDeckExterior LightsGarden AreaLandscapingMature Trees
- Style: Bi-Level
- Roofing: Shingles
- Windows: Insulated DoorsReplacement WindowsVinyl Frame
- General: Bi-LevelPoured Concrete
- HOA Amenities: None
- County: Hardin
- Fencing: None
- Utilities: Electric
- Water: County
- Sewer: City
This listing courtesy of LIVINGSTON REALTY
Monthly Payment
- Principal & Interest $
- Property Taxes $
- Home Insurance $
- VA Funding Fee $