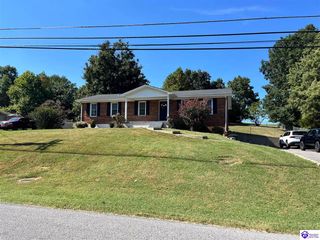
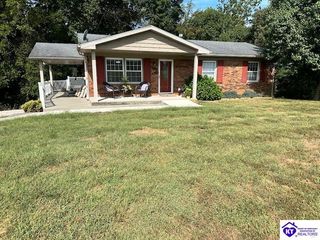
116 James Street, Elizabethtown, KY 42701
- 3 beds |
- 2 baths |
- 2,040 sqft
 Single-Family Home
  Built in 1951
  6,098sqft lot
 —— car garage
  $132/sqft
  Listed 2 months ago
Property Description
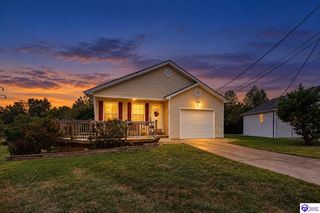
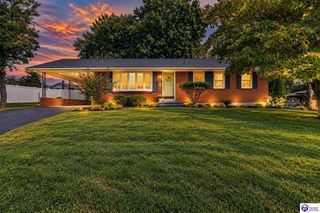
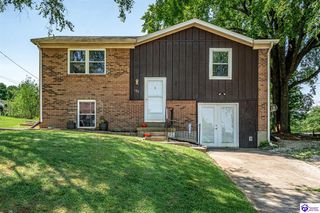
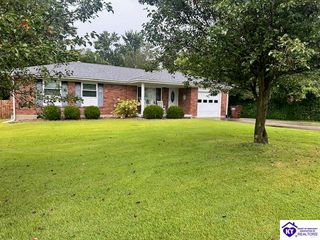
Active under contract - pending USDA inspections. Move right into this beautifully updated home tucked away on a fenced corner lot at the end of a quiet cul-de-sac in the sought-after Elizabethtown City School District. Offering 3 bedrooms and 2 full baths, this home combines quality updates with flexible living spaces. Recent improvements include a newer roof, updated HVAC, replacement windows, refinished hardwood floors, new carpet, updated bathrooms, and a beautifully tiled shower. The spacious kitchen features a cozy window seat and room for a breakfast table, coffee bar, or buffet. The bright sunroom is the perfect place to gather with family or entertain friends, while the finished walkout lower level provides additional living space ideal for a family room, recreation room, home office, or private guest retreat. Outside, enjoy a fully fenced backyard complete with a deck, large patio, and plenty of space for outdoor entertaining, kids, pets, or a basketball goal. Updated, versatile, and move-in ready—this is a home you'll want to see!
- Listing Status:
- Active
- Date Added:
- July 16, 2026
- Data Last Updated:
- October 5, 2026 at 4:41AM
- Listing Office:
- BHG Realty : 270-240-1501
- MLS ID:
- HK2602943

- General: VinylDeckExterior LightsLandscapingPatio
- Style: Ranch
- Roofing: Shingles
- Windows: Replacement WindowsTiltVinyl Frame
- General: RanchBlockCrawl Space
- HOA Amenities: None
- County: Hardin
- Fencing: Backyard FencePrivacy
- Utilities: ElectricNatural Gas
- Water: County
- Sewer: City
This listing courtesy of BHG Realty
Monthly Payment
- Principal & Interest $
- Property Taxes $
- Home Insurance $
- VA Funding Fee $