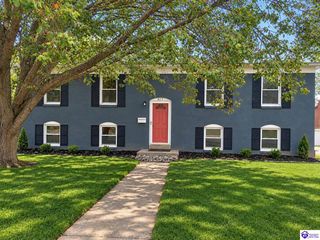
117 Easton Court, Elizabethtown, KY 42701
- 3 beds |
- 3 baths |
- 2,022 sqft
 Single-Family Home
 Built in 2026
 10,454sqft lot
 2 car garage
 $163/sqft
 Listed 20 days ago
Property Description
Come tour this 3 bedroom, 2.5 bath Amish framed home in the heart of Elizabethtown. This home has an open floor plan with an exceptionally large kitchen that has a massive island with an overhanging top that would allow seating for 5 stools. The kitchen features quartz countertops and has a pantry and a corner cabinet with a lazy-susan/turntable. The faucet is the pull-down spray type on an undermount sink. The open concept living room/dining area/ kitchen has a very tall vaulted ceiling that makes this area very inviting.The dining area has a door that shows a view of the beautiful rear yard and leads onto a large deck. The extremely large primary bedroom features a tray ceiling with a lighted ceiling fan and can lights in each corner, and a large walk-in closet. The primary bath has dual vanities with granite countertops and a step in shower. There is also a half bath on the main floor. Downstairs there are 2 additional bedrooms, both with lighted ceiling fans.There is a family room that walks out to the back yard. The lower level also has a full bathroom and the laundry room. The garage is large and set up to have shelving at one end. Outside, you can entertain on the deck or the patio area looking over the nice back yard. This home sits in the heart of Elizabethtown with easy access to the highway, parkways, and Fort Knox. There are not many new homes in established neighborhoods, so make sure you jump on this one before it is gone. Call for your showing today!
- Listing Status:
- Active
- Date Added:
- October 30, 2026
- Data Last Updated:
- November 19, 2026 at 4:41AM
- Listing Office:
- RE/MAX EXECUTIVE GROUP, INC. : 270-769-1655
- MLS ID:
- HK2604508

- General: VinylDeckPatioPorch
- Style: Bi-Level
- Roofing: Shingles
- Windows: Screens
- General: Bi-LevelPoured Concrete
- HOA Amenities: None
- County: Hardin
- Fencing: None
- Water: County
- Sewer: City
This listing courtesy of RE/MAX EXECUTIVE GROUP, INC.
Monthly Payment
- Principal & Interest $
- Property Taxes $
- Home Insurance $
- VA Funding Fee $

 New - 3 days ago