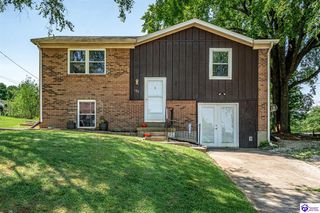
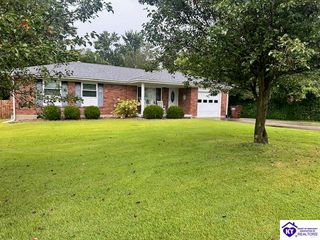
125 S Maple Street, Elizabethtown, KY 42701
- 3 beds |
- 2 baths |
- 1,656 sqft
 Single-Family Home
  Built in 1881
  0.31acre lot
 —— car garage
  $151/sqft
  Listed 1 month ago
Property Description
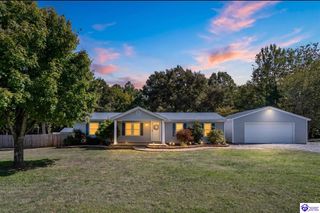
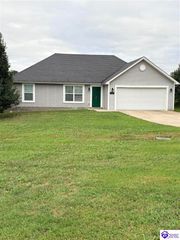
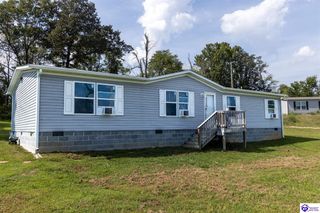
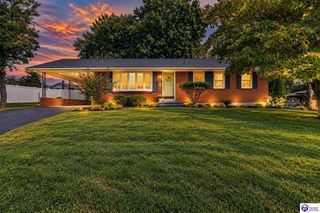
Welcome to 125 South Maple Street in Elizabethtown, Kentucky, where timeless character meets modern comfort in the heart of the city's historic downtown district. Built in 1881, this beautifully maintained 3 bedroom, 2 bathroom home offers approximately 1,656 square feet of inviting living space, blending historic architecture with thoughtful updates and everyday functionality. Inside, you'll find warm, light-filled living spaces, original character, and a functional single-level floor plan designed for comfortable living and entertaining. The spacious primary bedroom provides a private retreat, while two additional bedrooms offer flexibility for guests, a home office, or hobbies. Situated on a rare 0.31-acre lot, the backyard is a true downtown oasis featuring mature shade trees and plenty of room for gardening, entertaining, or simply relaxing outdoors. Located just steps from Elizabethtown's Historic Public Square, you'll enjoy easy access to locally owned restaurants, boutique shopping, coffee shops, parks, community events, schools, and major commuter routes, with a convenient drive to Fort Knox. Whether you're searching for a charming historic residence, a walkable downtown lifestyle, or a home filled with character, this exceptional property offers a rare opportunity to own a piece of Elizabethtown history. Schedule your private showing today and experience everything 125 South Maple Street has to offer.
- Listing Status:
- Active
- Date Added:
- August 12, 2026
- Data Last Updated:
- October 4, 2026 at 8:42PM
- Listing Office:
- Olive + Oak Realty : 270-751-7339
- MLS ID:
- HK2603374

- General: AluminumVinylCovered Front PorchDeckLandscapingStorage ShedTrees
- Style: Ranch
- Roofing: Shingles
- General: RanchBlockCrawl Space
- County: Hardin
- Fencing: Backyard FenceFenced YardPrivacy
- Water: City
- Sewer: City
This listing courtesy of Olive + Oak Realty
Monthly Payment
- Principal & Interest $
- Property Taxes $
- Home Insurance $
- VA Funding Fee $