206 Vineyard Road, Elizabethtown, KY 42701
- 3 beds |
- 3 baths |
- 1,960 sqft
 Single-Family Home
  Built in 2007
  6,970sqft lot
 1 car garage
  $130/sqft
  Listed 2 months ago
Property Description
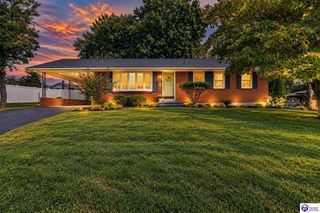
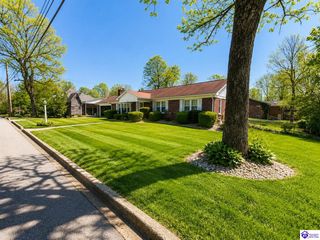
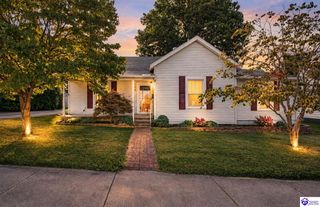
Active Under Contract. Home sale contingency with 48 hour first right in place. Seller will continue to show and consider backup offers. Welcome home to this beautifully maintained 3 bedroom, 2.5 bath ranch offering the perfect blend of comfort, functionality and convenience right here in the Ivy Pointe Subdivision. Inside, you’ll find a bright and inviting layout designed for everyday living, along with a finished basement that provides valuable additional living space, perfect for a media room, game room, home office, fitness area, or flex space to fit your lifestyle. A 1 car garage offers additional storage and convenience, while the fully fenced backyard provides plenty of room to relax, entertain, garden or enjoy outdoor activities. Imagine starting your day with coffee on the covered front porch, spending afternoons in the spacious fenced backyard and ending the evening on the back deck with friends. This home is designed for everyday living with flexible spaces both inside and out. Throughout the year, the neighborhood comes alive with community yard sales, seasonal gatherings, backyard cookouts and one of the area’s favorite Halloween traditions. It’s the kind of place where neighbors enjoy spending time outdoors and a true sense of community can be felt. Nestled in an established neighborhood just minutes from shopping, dining, parks, schools, Baptist Hardin Health and Fort Knox, you’ll enjoy the convenience of town while still having a place to unwind and call home. Whether you’re hosting friends, enjoying a quiet evening on the porch or creating new memories, this move in ready home offers the space, flexibility, and lifestyle you’ve been looking for. Please note: some photos have been virtually staged using AI technology to help illustrate the potential use and scale of the space. Furniture and décor shown in virtually staged images are for illustrative purposes only.
- Listing Status:
- Active
- Date Added:
- August 1, 2026
- Data Last Updated:
- October 5, 2026 at 12:42AM
- Listing Office:
- KELLER WILLIAMS HEARTLAND : 270-986-7296
- MLS ID:
- HK2603206

- General: AluminumVinylCovered Front PorchConcrete WalksDeckTrees
- Style: Ranch
- Roofing: Shingles
- General: RanchPoured Concrete
- County: Hardin
- Fencing: Privacy
- Water: County
- Sewer: CitySewer
This listing courtesy of KELLER WILLIAMS HEARTLAND
Monthly Payment
- Principal & Interest $
- Property Taxes $
- Home Insurance $
- VA Funding Fee $