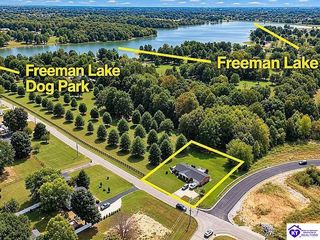
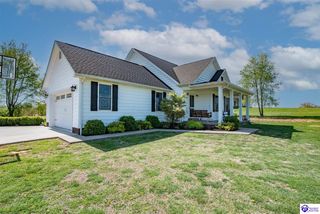
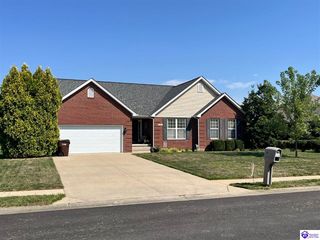
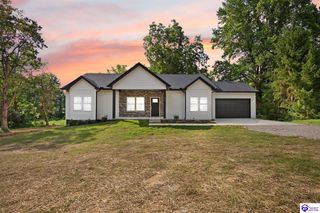
22 W Rainbow Way, Elizabethtown, KY 42701
- 3 beds |
- 2 baths |
- 2,308 sqft
 Single-Family Home
  Built in 1979
  0.69acre lot
 2 car garage
  $175/sqft
  Listed 11 days ago
Property Description
This Elizabethtown home offers more living space than you might expect, with 3 bedrooms, 2 full baths, multiple gathering areas, and a finished basement designed for entertaining. Thoughtful updates throughout include brand-new windows and luxury vinyl plank flooring. The kitchen stands out with shaker-style cabinetry, leathered granite countertops, stainless steel appliances, and a brand-new refrigerator. An additional living space with a fireplace offers the flexibility to serve as a formal dining room, home office, or family room. The primary suite features a generous closet and private bath with a sleek glass-enclosed shower, while two additional bedrooms provide plenty of space and flexibility. Downstairs, the finished basement creates an entirely separate area for entertaining, relaxing, game nights, or movie nights and includes a second brand-new refrigerator. Outside, a large back deck extends the living space into the spacious backyard. A two-car garage adds everyday convenience, and the washer and dryer are included. Located in an established Elizabethtown neighborhood just minutes from schools, shopping, dining, and everyday amenities, this home delivers updated finishes, flexible living spaces, and plenty of room to make it your own.
- Listing Status:
- Active
- Date Added:
- September 24, 2026
- Data Last Updated:
- October 5, 2026 at 4:41AM
- Listing Office:
- Olive + Oak Realty : 270-751-7339
- MLS ID:
- HK2604010

- General: BrickDeckLandscapingMature TreesStorage ShedTrees
- Style: Ranch
- Roofing: Shingles
- General: RanchBlock
- County: Hardin
- Fencing: Backyard FencePrivacy
- Water: County
- Sewer: Septic
This listing courtesy of Olive + Oak Realty
Monthly Payment
- Principal & Interest $
- Property Taxes $
- Home Insurance $
- VA Funding Fee $