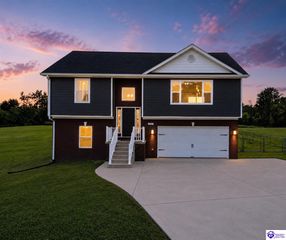
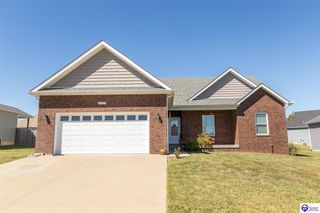
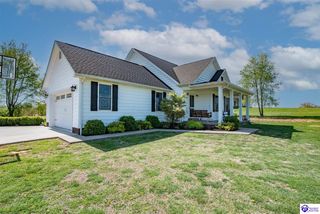
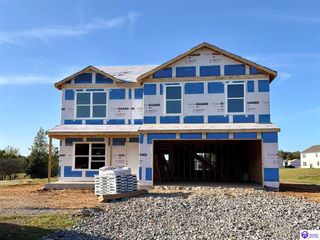
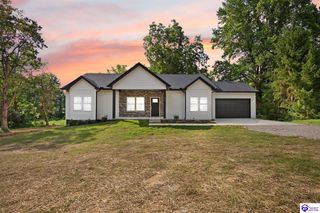
617 Memory Lane, Elizabethtown, KY 42701
- 3 beds |
- 3 baths |
- 1,904 sqft
 Single-Family Home
  Built in 2006
  0.34acre lot
 2 car garage
  $205/sqft
  Listed 17 days ago
Property Description
Welcome to this beautiful, one owner ranch home, located in the desirable Fontainbleau subdivision. Offering a great location and a spacious, comfortable floor plan, this home has been cared for and is ready for its next owner. Step inside through the large foyer and you’ll immediately appreciate the hardwood flooring throughout the main living areas. The spacious kitchen features a large center island, stainless steel appliances, plenty of cabinetry, a walk in pantry, and an open layout that flows seamlessly into the dining room and family room, perfect for everyday living and entertaining. The inviting family room features a vaulted ceiling and cozy gas fireplace. The home offers generously sized bedrooms, all with recently installed new carpet. The spacious primary suite includes a tray ceiling, walk-in closet, and private bath featuring a large tiled, walk-in shower. The completely unfinished basement provides plenty of room for storage and outstanding potential for additional living space. Daylight windows and rough in plumbing are already in place for future finishing. Outside enjoy the fenced backyard and newly installed deck, perfect for relaxing, grilling, or entertaining. Additional updates include an HVAC system, less than five years old and a roof less than three years old.
- Listing Status:
- Active
- Date Added:
- September 18, 2026
- Data Last Updated:
- October 5, 2026 at 12:42AM
- Listing Office:
- GOLD STAR REALTY : 270-765-3999
- MLS ID:
- HK2603940

- General: Brick/SidingDeckLandscaping
- Style: Ranch
- Roofing: Shingles
- General: RanchPoured Concrete
- County: Hardin
- Fencing: Chain Link
- Water: County
- Sewer: City
This listing courtesy of GOLD STAR REALTY
Monthly Payment
- Principal & Interest $
- Property Taxes $
- Home Insurance $
- VA Funding Fee $