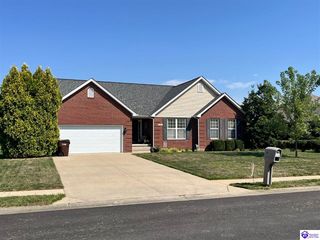
113 Arden Court, Elizabethtown, KY 42701
- 3 beds |
- 2 baths |
- 1,647 sqft
 Single-Family Home
  Built in 2018
  9,148sqft lot
 2 car garage
  $216/sqft
  Listed 7 days ago
Property Description
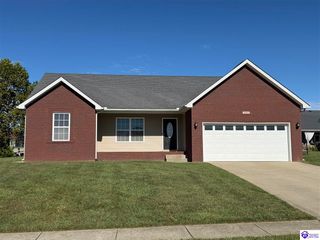
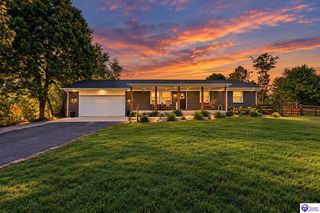
Charming Brick Home with Modern Comforts & Endless Potential Welcome home to this well-maintained 3-bedroom, 2-full-bath brick home, built in 2018 by respected local builder Jerry Phillips. Thoughtfully designed with comfort and functionality in mind, this home offers an inviting layout with cathedral ceilings, spacious walk-in closets, and an abundance of natural light. The kitchen features stainless steel appliances and provides a practical space for everyday living and entertaining. Step outside to enjoy the covered patio, perfect for morning coffee, outdoor dining, or relaxing with friends and family. The full unfinished basement offers an incredible opportunity for future expansion, whether you envision a recreation room, home office, workshop, additional living space, or simply need plenty of storage. Additional highlights include high-speed Cat 5 secure internet availability, making the home well-suited for working from home, streaming, and connected living. This pet-free home has been lovingly maintained and is ready for its next owners. With classic brick construction, a desirable 2018 build, flexible basement space, and modern amenities, this home offers a wonderful combination of style, comfort, and future potential.
- Listing Status:
- Active
- Date Added:
- September 28, 2026
- Data Last Updated:
- October 4, 2026 at 8:42PM
- Listing Office:
- RE/MAX EXECUTIVE GROUP, INC. : 270-769-1655
- MLS ID:
- HK2604073

- General: BrickShinglesCovered Patio
- Style: Raised Ranch
- Roofing: Shingles
- Windows: Tilt
- General: Raised RanchPoured Concrete
- HOA Amenities: None
- County: Hardin
- Fencing: None
- Utilities: Cable AvailableElectricInternet Cable
- Water: City
- Sewer: City
This listing courtesy of RE/MAX EXECUTIVE GROUP, INC.
Monthly Payment
- Principal & Interest $
- Property Taxes $
- Home Insurance $
- VA Funding Fee $