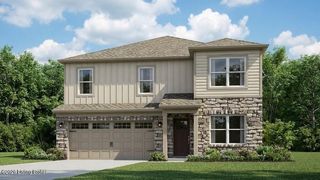
411 College View Dr, Elizabethtown, KY 42701
- 3 beds |
- 3 baths |
- 2,405 sqft
 Single-Family Home
  Built in 1991
  10,454sqft lot
 2 car garage
  $127/sqft
  Listed 1 month ago
Property Description
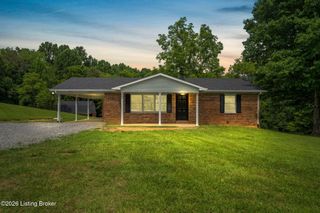
Freshly reimagined and full of character, this remodeled brick home sits just moments from the local college, blending everyday convenience with the kind of thoughtful updates that make settling in effortless. The main level opens to a bright living room where large windows usher in the daylight and a woodburning fireplace stands ready for cooler evenings. Just around the corner, the kitchen flows seamlessly into the dining area, showing off crisp white cabinets, granite countertops, a breakfast bar, and stainless steel appliances—yes, including a double oven for those who take holiday cooking seriously. Tucked on this floor is the primary bedroom, complete with a roomy bathroom and a jetted tub practically begging you to unwind. Upstairs, oversized bedrooms offer plenty of stretching ro , while a clever dormer-style nook adds a versatile pocket of space for reading, playing, or hiding away with a good book. Downstairs, the finished basement earns its keep with a flexible bonus area and a generous family room that walks right out to the patio—ideal for movie nights, game days, or a little of both. Step outside and the appeal continues. A large deck invites lazy weekend gatherings, and a row of mature trees lends welcome privacy, creating a backyard that feels like your own quiet corner of the world. Move-in ready and impossible to overlook, this one checks all the boxes. Come see it for yourself and imagine the possibilities—schedule your private showing today.
- Listing Status:
- Active
- Date Added:
- August 8, 2026
- Data Last Updated:
- October 5, 2026 at 3:39AM
- Listing Office:
- Weichert Realtors Lawson Collective : +1 270-982-1155
- MLS ID:
- 1725765

- Style: Cape Cod
- Parking: AttachedEntry Front
- Roofing: Shingle
- General: Brick2Poured Concrete
- HOA Amenities: 0.0
- Originating MLS: APEX MLS (Greater Louisville Association of REALTORS®)
- School District: Hardin
- County: Hardin
- Zoning: 203-30-05-010
- Fencing: None
- Utilities: Electricity Connected
- Water: Public
- Sewer: Public Sewer
- Source: APEX MLS (Greater Louisville Association of REALTORS®)
This listing courtesy of Weichert Realtors Lawson Collective
Monthly Payment
- Principal & Interest $
- Property Taxes $
- Home Insurance $
- VA Funding Fee $

Location
Similar Listings Nearby