4489 Shepherdsville Rd, Elizabethtown, KY 42701
- 3 beds |
- 2 baths |
- 2,565 sqft
 Single-Family Home
  Built in 1978
  0.8acre lot
 2 car garage
  $123/sqft
  Listed 1 month ago
Property Description
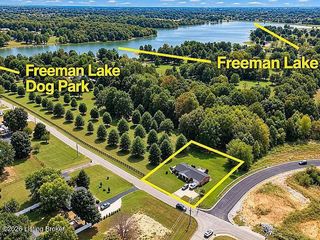
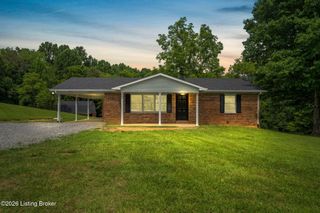
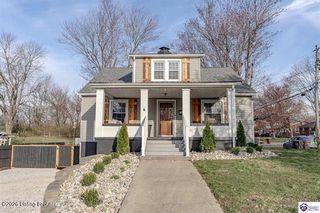
Welcome to 4489 Shepherdsville Road. This fantastic, updated, walkout ranch is situated on a just under an acre lot in Elizabethtown. A lovely covered front porch greets you as you walk up. Heading inside, into the expansive living room, you will immediately notice the beautiful brand luxury viny plank flooring that is throughout the main living area. The living room opens to the dining area and kitchen creating a bright and airy space. Lovely exposed wood beams highlight the dining area. The kitchen is all new with gorgeous cabinetry, black granite countertops, tile backsplash, stainless steel appliances, and breakfast bar. The kitchen connects to the attached two car garage makes bringing in the groceries a breeze. Head down the hallway off the living room to find the bedrooms and baths. The primary suite offers a spacious bedroom with large closet and private, all new full bath featuring a stunning tiled walk-in shower. There are two more generously sized bedrooms and a 2nd full bath. This bath offers a new granite topped double vanity, new toilet, and new tiled tub surround. Heading downstairs brings you into a huge L-shaped family room providing plenty of additional relaxation and entertainment options. The basement also offers a large unfinished storage room and unfinished laundry, utility, and quarter bath room. Heading out back, through the rear glass door, brings you onto a great 12' x 15' secondary patio. The main 12' x 20' patio connects off the rear of the main level. Both patios look out to an enormous, rolling backyard offering abundant space for kids or pets to play in. The backyard also comes with a 10' x 12' storage shed. Additional features and updates include: newer roof and downspouts, new carpet in all bedrooms and basement family room, new light fixtures throughout, and fresh paint throughout. Don't miss out on this one and schedule a showing today!
- Listing Status:
- Active
- Date Added:
- August 26, 2026
- Data Last Updated:
- October 5, 2026 at 3:39AM
- Listing Office:
- May Team REALTORS : 502-855-3100
- MLS ID:
- 1727309

- Style: Ranch
- Parking: AttachedEntry FrontDriveway
- Roofing: Shingle
- General: BrickWood FrameVinyl Siding1Poured Concrete
- HOA Amenities: 0.0
- Originating MLS: APEX MLS (Greater Louisville Association of REALTORS®)
- County: Hardin
- Zoning: 218-00-00-084
- Fencing: Chain LinkFull
- Utilities: Electricity Connected
- Water: Public
- Sewer: Public Sewer
- Source: APEX MLS (Greater Louisville Association of REALTORS®)
This listing courtesy of May Team REALTORS
Monthly Payment
- Principal & Interest $
- Property Taxes $
- Home Insurance $
- VA Funding Fee $

Location
Similar Listings Nearby